Cof Cymru: National Historic Assets of Wales · Wales
Bryn Edwin
Flint, Flintshire, Wales
A Grade II listed building in Flint Mountain, Flint, Flintshire, designated on 8 September 1976.
The record
- Designation
- Listed building, Grade II
- Broad class
- Domestic
- Date of designation
- 8 September 1976
- Town
- Flint Mountain
- Community
- Flint
- Unitary authority
- Flintshire
- Country
- Wales
- Coordinates
- 53.21954, -3.14123
- Cadw reference
- 532
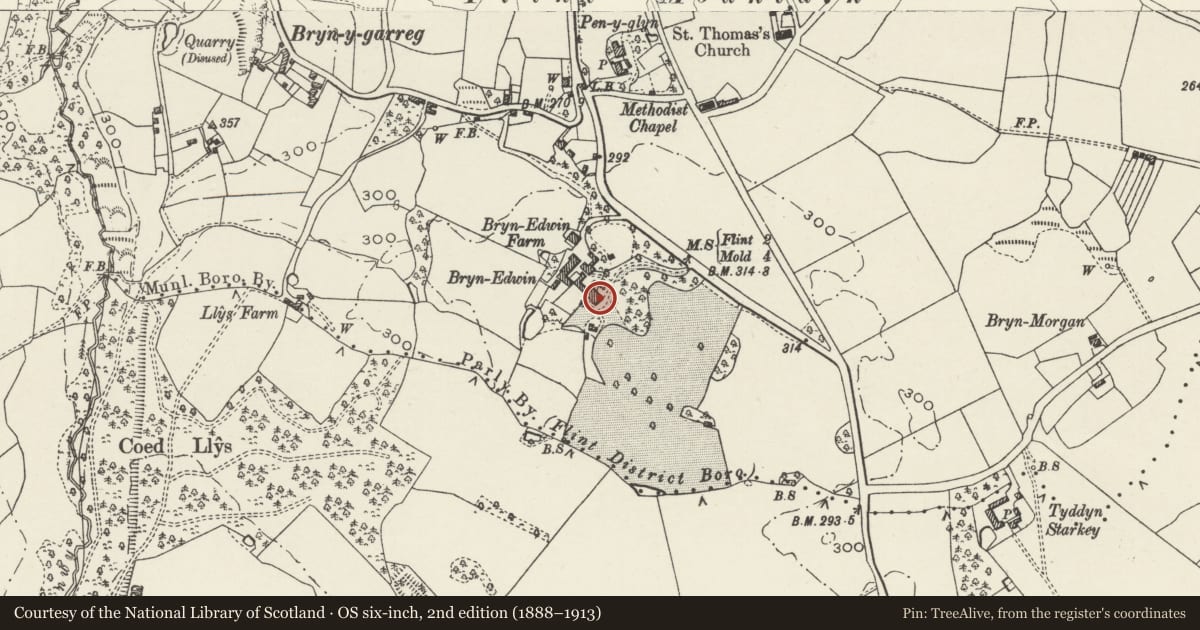
Slide toward Today to fade the historical sheet and see the modern map underneath.
David Rumsey Map Collection, Stanford LibrariesDavid Rumsey Map Collection, Stanford LibrariesDavid Rumsey Map Collection, Stanford LibrariesDavid Rumsey Map Collection, Stanford LibrariesLlyfrgell Genedlaethol Cymru – The National Library of Wales
5 historical maps cover this location, the earliest the 1795 map "To Sir Watkin Williams-Wynn Bart ... the map of the six counties of North Wales is most humbly inscribed by his obedient humble servant" (Llyfrgell Genedlaethol Cymru – The National Library of Wales).
Historical maps covering this location
- 1795 · To Sir Watkin Williams-Wynn Bart ... the map of the six counties of North Wales is most… (Llyfrgell Genedlaethol Cymru – The National Library of Wales)
- 1883 · Watershed map England, Wales 3. (David Rumsey Map Collection, Stanford Libraries)
- 1898 · 108 Flint (Hills) (David Rumsey Map Collection, Stanford Libraries)
- 1898 · 108 Flint (Outline) (David Rumsey Map Collection, Stanford Libraries)
- 1901 · Sheet 9 and 10. (David Rumsey Map Collection, Stanford Libraries)
Cadw's description
Location
To SW of road, approximately 1km from junction with A55.
Exterior
Small country house. Said to have been built 1812. Converted to residential home circa 1970.
Two storeys; three window front. Stucco on stone plinth, slate roof, brick chimneys, deep boarded eaves. First floor has three 16 pane hornless sash windows; sill band. Iron verandah (restored). Central doorway with overlight; Doric doorcase, door with octagonal panels. To each side of door, large 15-pane sash window with low sill. To L return, splayed 2-storey bay window (small pane sash windows); 3 further windows to L of this, flat-roofed extension. R return of 2 windows (first floor 16-pane sashes, ground floor large 15-pane sashes), then higher 3 window block with hornless sash windows. Rear wing connects with stable/coach house block in exposed stone.
.
References: Information from owner.
E Hubbard, Clwyd, (Buildings of Wales Series), 1986, p 351.
Interior
Hall with round-arched openings to lobby with groin vault and segmental arches to top-lit stair hall with wooden stair with turned balusters
Reason for designation
Listed as good example of early C19 small country house.
Nearby in the register
- Llys Edwin Medieval Fortified House SiteHouse (domestic)under 1 mi
- Waen FarmhouseDomesticunder 1 mi
- Wat's Dyke: Section from Coed Llys to Chester-Holywell RoadLinear Earthworkunder 1 mi
- Coed-y-cra UchafDomesticunder 1 mi
Other entries of the same register within about three miles of this one, by straight line.