Cof Cymru: National Historic Assets of Wales · Wales
Hope Cottage
Hope, Flintshire, Wales
A Grade II listed building in Hope, Flintshire, designated on 30 January 1976.
The record
- Designation
- Listed building, Grade II
- Broad class
- Domestic
- Date of designation
- 30 January 1976
- Locality
- Hope
- Community
- Hope
- Unitary authority
- Flintshire
- Country
- Wales
- Coordinates
- 53.11781, -3.03266
- Cadw reference
- 53
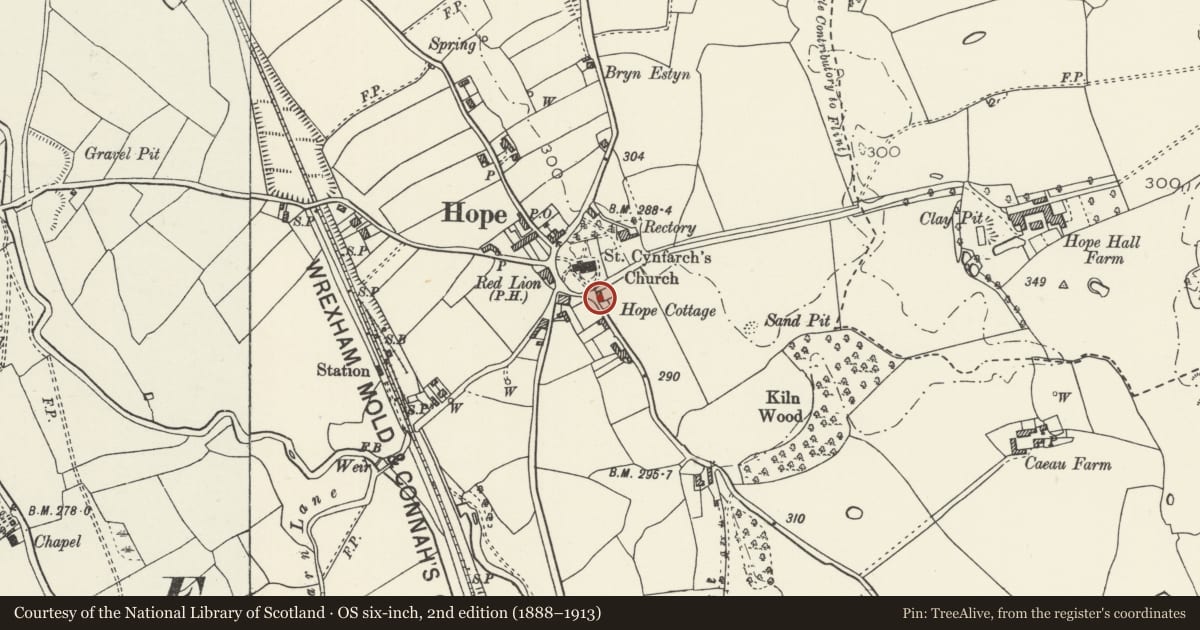
Slide toward Today to fade the historical sheet and see the modern map underneath.
David Rumsey Map Collection, Stanford LibrariesDavid Rumsey Map Collection, Stanford LibrariesDavid Rumsey Map Collection, Stanford LibrariesDavid Rumsey Map Collection, Stanford LibrariesLlyfrgell Genedlaethol Cymru – The National Library of Wales
5 historical maps cover this location, the earliest the 1795 map "To Sir Watkin Williams-Wynn Bart ... the map of the six counties of North Wales is most humbly inscribed by his obedient humble servant" (Llyfrgell Genedlaethol Cymru – The National Library of Wales).
Historical maps covering this location
- 1795 · To Sir Watkin Williams-Wynn Bart ... the map of the six counties of North Wales is most… (Llyfrgell Genedlaethol Cymru – The National Library of Wales)
- 1883 · Watershed map England, Wales 3. (David Rumsey Map Collection, Stanford Libraries)
- 1898 · 108 Flint (Hills) (David Rumsey Map Collection, Stanford Libraries)
- 1898 · 108 Flint (Outline) (David Rumsey Map Collection, Stanford Libraries)
- 1901 · Sheet 9 and 10. (David Rumsey Map Collection, Stanford Libraries)
Cadw's description
Location
Located on a bend in the lane immediately SE of the parish church, in the centre of Hope village.
Exterior
2-storey house of T-plan; C17 with C19 and later alterations. The main section is of pebble-dashed rubble construction with rendered plinth, band and pilasters, the rear elevation is of painted brick. Slate roof with rendered end chimneys, that to the R with projecting breast contained within a later adjoining outbuilding. 3-bay front elevation with storeyed and gabled central projecting bay. This has an entrance in the SE return with a C20 lean-to slated porch in the angle; part-glazed door. C20 transomed windows to the ground floor, of 4 lights to the L and 3 lights to the R. 2-light windows to the first floor, that to the central, projecting section with segmental head. Storied C20 extension to the rear at R; adjoining the main section to the R is a lower, later outbuilding of whitened rubble with slate roof, its front-facing corner rounded.
Interior
The interior was not inspected at the time of survey (9/97).
Reason for designation
Included for the special historic interest of its origins as a C17 or C18 village house.
Group value with St Cyngar's Church.
Nearby in the register
- Pair of Railed Tombs to S of St Cyngar's ChurchReligious, Ritual and Funeraryunder 1 mi
- Sundial Base at St Cyngar's ChurchGardens, Parks and Urban Spacesunder 1 mi
- Church of St CyngarReligious, Ritual and Funeraryunder 1 mi
- Railed and Raised Tomb immediately W of St Cyngar's ChurchReligious, Ritual and Funeraryunder 1 mi
Other entries of the same register within about three miles of this one, by straight line.