Cof Cymru: National Historic Assets of Wales · Wales
Glyn Abbot
Holywell, Flintshire, Wales
A Grade II listed building in Pen-y-Maes, Holywell, Flintshire, designated on 19 August 1991.
The record
- Designation
- Listed building, Grade II
- Broad class
- Domestic
- Date of designation
- 19 August 1991
- Locality
- Pen-y-Maes
- Community
- Holywell
- Unitary authority
- Flintshire
- Country
- Wales
- Coordinates
- 53.27446, -3.20301
- Cadw reference
- 518
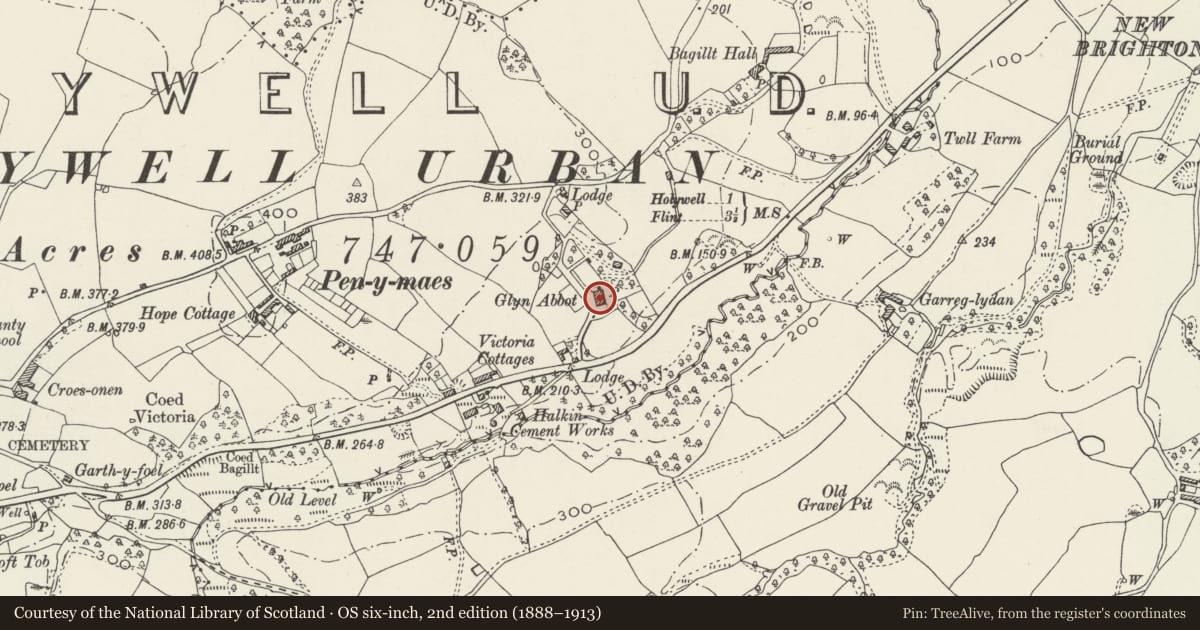
Slide toward Today to fade the historical sheet and see the modern map underneath.
David Rumsey Map Collection, Stanford LibrariesDavid Rumsey Map Collection, Stanford LibrariesDavid Rumsey Map Collection, Stanford LibrariesLlyfrgell Genedlaethol Cymru – The National Library of WalesDavid Rumsey Map Collection, Stanford Libraries
5 historical maps cover this location, the earliest the 1795 map "To Sir Watkin Williams-Wynn Bart ... the map of the six counties of North Wales is most humbly inscribed by his obedient humble servant" (Llyfrgell Genedlaethol Cymru – The National Library of Wales).
Historical maps covering this location
- 1795 · To Sir Watkin Williams-Wynn Bart ... the map of the six counties of North Wales is most… (Llyfrgell Genedlaethol Cymru – The National Library of Wales)
- 1830 · V.3:11-15:XV. Britisches Reich. A. Kon: England. b. Frstenthum Wales: Shire: 37-40 (David Rumsey Map Collection, Stanford Libraries)
- 1883 · Watershed map England, Wales 3. (David Rumsey Map Collection, Stanford Libraries)
- 1896 · 96 Liverpool (Hills) (David Rumsey Map Collection, Stanford Libraries)
- 1901 · Sheet 9 and 10. (David Rumsey Map Collection, Stanford Libraries)
Cadw's description
Exterior
518
Set in its own grounds on an elevated site; faces S across terraced forecourt. Close to the eastern boundary of the Community Council area approximately midway between the town centre and the coast road A 548. Converted stone lodge at uphill drive entry.
Early to mid C19 (possibly 1830's); Classical 2-storey villa with dignified and symmetrical 3-bay stucco front given pediment treatment to advanced outer bays; hipped slate roof with rendered brick chimney stacks. 9-pane sash windows to 1st floor and small-pane tripartite camber-headed windows below; sill band and plinth. Central trellised porch with panelled double doors. Small-pane sash windows also to sides; stepped back at rear with secondary entrance to E side.
Main entrance opens onto a deep entrance hall with open stairwell beyond. The interiors are said to retain well preserved contemporary detail but were not accessible at times of inspection 1990.
Listed as a fine local example of a Classical small country house.
Nearby in the register
- The MountDomesticunder 1 mi
- Panton HallDomesticunder 1 mi
- The WoodlandsDomesticunder 1 mi
- Groed Onen WindmillIndustrialunder 1 mi
Other entries of the same register within about three miles of this one, by straight line.