Cof Cymru: National Historic Assets of Wales · Wales
Holway House
Holywell, Flintshire, Wales
A Grade II listed building in Holway, Holywell, Flintshire, designated on 19 August 1991.
The record
- Designation
- Listed building, Grade II
- Broad class
- Domestic
- Date of designation
- 19 August 1991
- Locality
- Holway
- Community
- Holywell
- Unitary authority
- Flintshire
- Country
- Wales
- Coordinates
- 53.27929, -3.24484
- Cadw reference
- 513
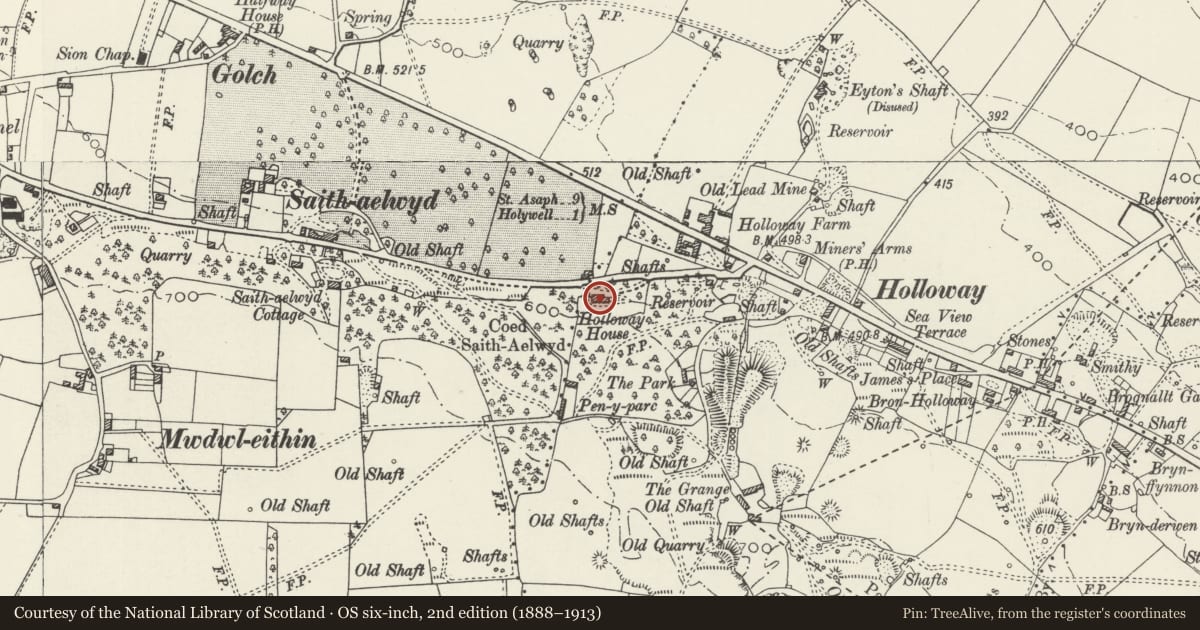
Slide toward Today to fade the historical sheet and see the modern map underneath.
David Rumsey Map Collection, Stanford LibrariesDavid Rumsey Map Collection, Stanford LibrariesDavid Rumsey Map Collection, Stanford LibrariesLlyfrgell Genedlaethol Cymru – The National Library of WalesDavid Rumsey Map Collection, Stanford Libraries
5 historical maps cover this location, the earliest the 1795 map "To Sir Watkin Williams-Wynn Bart ... the map of the six counties of North Wales is most humbly inscribed by his obedient humble servant" (Llyfrgell Genedlaethol Cymru – The National Library of Wales).
Historical maps covering this location
- 1795 · To Sir Watkin Williams-Wynn Bart ... the map of the six counties of North Wales is most… (Llyfrgell Genedlaethol Cymru – The National Library of Wales)
- 1830 · V.3:11-15:XV. Britisches Reich. A. Kon: England. b. Frstenthum Wales: Shire: 37-40 (David Rumsey Map Collection, Stanford Libraries)
- 1883 · Watershed map England, Wales 3. (David Rumsey Map Collection, Stanford Libraries)
- 1896 · 96 Liverpool (Hills) (David Rumsey Map Collection, Stanford Libraries)
- 1901 · Sheet 9 and 10. (David Rumsey Map Collection, Stanford Libraries)
Cadw's description
Location
Immediately beside the western boundary of Holywell Community Council area. Reached up short drive, approximately 0.25km W of the junction with Holway Road. Rubble boundary wall with gate piers.
Exterior
Early C19 late-Georgian front to structure of probably C17 origins; 2-storeys. STone built with roughcast front, plinth and slate roof. The main house has 2 + 2-window front and C19 diagnally-set chimney stacks to ends and centre. Sash windows; 16-pane with sills to 1st floor and marginal glazing bars to ground floor; right hand ground floor windows have architraves. Timber porch, part-trellised to front and mall-pane glazed to sides; 6-panel door, glazed to top, set in Regency reeded architrave with bosses. 16-pane sash on left hand gable end. 2-bay wing set well back with simple brick chimneys and small-pane sliding sash windows to 1st floor and ground floor centre; horned small-pane sash to right. Modern garage to end.
.
Interior
Interior seen but retains panelled reveals and low ceilings; stairs with simple balusters and handrail curved at newel.
Reason for designation
Listed as a well preserved example in the rural area of Holywell Community Council of a building with late-Georgian character and earlier origins
Nearby in the register
- Agricultural Range to south side of the Framyard at the GrangeAgriculture and Subsistenceunder 1 mi
- Stormont CottageDomesticunder 1 mi
- Celyn FarmhouseDomesticunder 1 mi
- Chapel of the Sepulchre, including walls flanking entranceReligious, Ritual and Funeraryunder 1 mi
Other entries of the same register within about three miles of this one, by straight line.