Cof Cymru: National Historic Assets of Wales · Wales
Gazebo or Music room at Dolrhyd
Dolgellau, Gwynedd, Wales
A Grade II* listed building in Dolgellau, Gwynedd, designated on 23 November 1987.
The record
- Designation
- Listed building, Grade II*
- Broad class
- Gardens, Parks and Urban Spaces
- Date of designation
- 23 November 1987
- Community
- Dolgellau
- Unitary authority
- Gwynedd
- Country
- Wales
- Coordinates
- 52.74831, -3.90311
- Cadw reference
- 5129
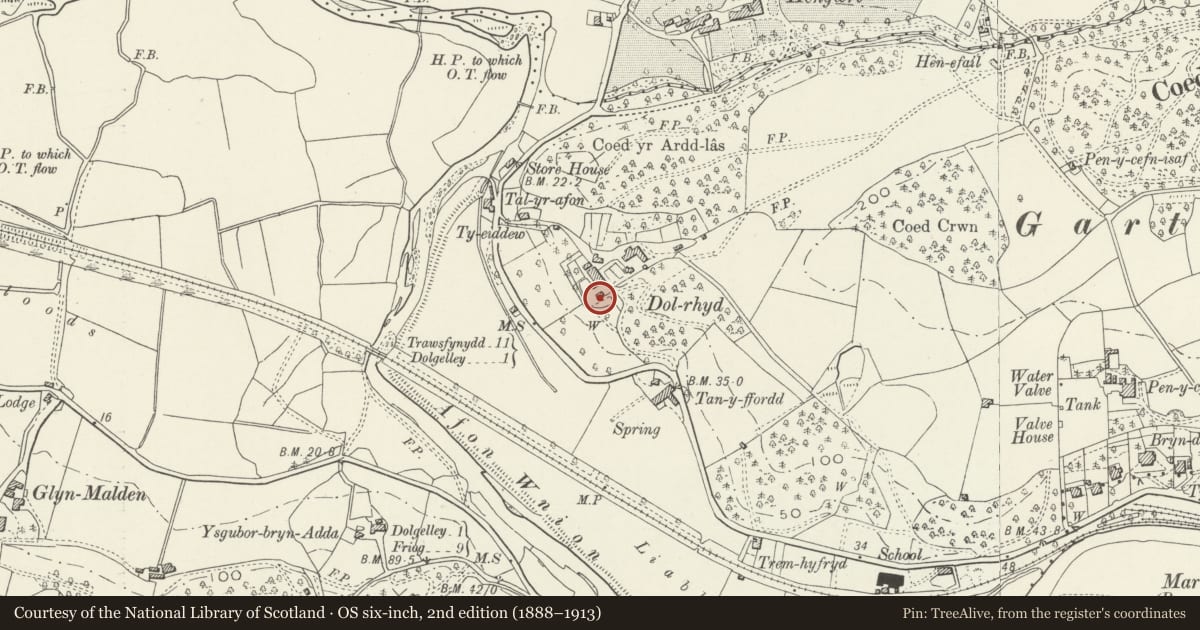
Slide toward Today to fade the historical sheet and see the modern map underneath.
David Rumsey Map Collection, Stanford LibrariesDavid Rumsey Map Collection, Stanford LibrariesDavid Rumsey Map Collection, Stanford LibrariesLlyfrgell Genedlaethol Cymru – The National Library of WalesDavid Rumsey Map Collection, Stanford Libraries
5 historical maps cover this location, the earliest the 1795 map "To Sir Watkin Williams-Wynn Bart ... the map of the six counties of North Wales is most humbly inscribed by his obedient humble servant" (Llyfrgell Genedlaethol Cymru – The National Library of Wales).
Historical maps covering this location
- 1795 · To Sir Watkin Williams-Wynn Bart ... the map of the six counties of North Wales is most… (Llyfrgell Genedlaethol Cymru – The National Library of Wales)
- 1883 · Watershed map England, Wales 3. (David Rumsey Map Collection, Stanford Libraries)
- 1896 · Sheet 7. Ordnance Survey of England and Wales. (David Rumsey Map Collection, Stanford Libraries)
- 1899 · 135 Harlech (Hills) (David Rumsey Map Collection, Stanford Libraries)
- 1901 · Sheet 9 and 10. (David Rumsey Map Collection, Stanford Libraries)
Cadw's description
Location
To S of Dolrhyd House at the edge of the forecourt. To NW of Dolgellau; reached up a short drive.
History
Built in 1763 by William Vaughan who married into the Nanney family, the original builders of the house.
Exterior
Single storey stone square building with slightly narrower bowed SW end which has three l2-pane sash windows overlooking the valley of the Afon Wnion. Coursed rubble, except to bow; battered rubble plinth, slate roof and projecting chimney breast to SE side with rubble stack. Pediment treatment to NE gable with blind attic roundel over l2-pane sash window. Unusually plain entrance to NW side with heavily studded door.
Interior
The interior retains an exceptionally fine and elaborate Adamesque segmental ceiling. Anthemion and palmette cornice; fan ornamented paterae, garlands and griffins etc ............. dado rail and lugged architrave to doorway. Restored in l980.
Reason for designation
Group value with Dolrhyd House and Stables and Barn ranges.
Nearby in the register
- Dolrhyd HouseDomesticunder 1 mi
- Stables at DolrhydDomesticunder 1 mi
- Barn Ranges at DolrhydAgriculture and Subsistenceunder 1 mi
- LlyndirDomesticunder 1 mi
Other entries of the same register within about three miles of this one, by straight line.