Cof Cymru: National Historic Assets of Wales · Wales
Sarn House
Hope, Flintshire, Wales
A Grade II listed building in Hope, Flintshire, designated on 4 August 1975.
The record
- Designation
- Listed building, Grade II
- Broad class
- Domestic
- Date of designation
- 4 August 1975
- Locality
- Hope
- Community
- Hope
- Unitary authority
- Flintshire
- Country
- Wales
- Coordinates
- 53.11738, -3.03398
- Cadw reference
- 51
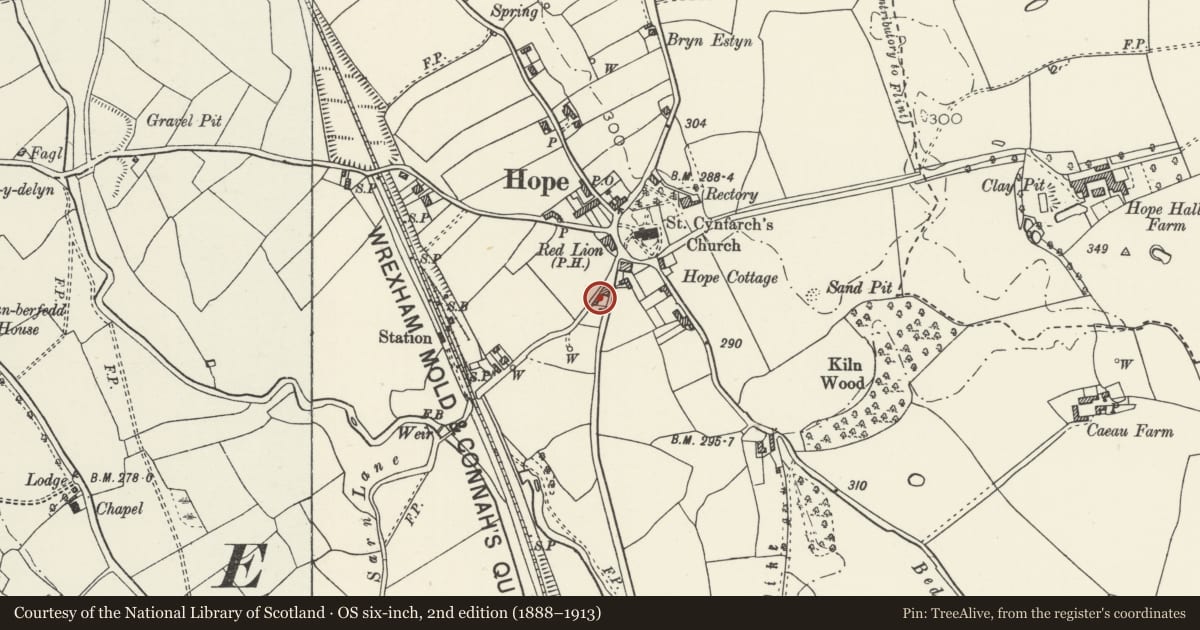
Slide toward Today to fade the historical sheet and see the modern map underneath.
David Rumsey Map Collection, Stanford LibrariesDavid Rumsey Map Collection, Stanford LibrariesDavid Rumsey Map Collection, Stanford LibrariesDavid Rumsey Map Collection, Stanford LibrariesLlyfrgell Genedlaethol Cymru – The National Library of Wales
5 historical maps cover this location, the earliest the 1795 map "To Sir Watkin Williams-Wynn Bart ... the map of the six counties of North Wales is most humbly inscribed by his obedient humble servant" (Llyfrgell Genedlaethol Cymru – The National Library of Wales).
Historical maps covering this location
- 1795 · To Sir Watkin Williams-Wynn Bart ... the map of the six counties of North Wales is most… (Llyfrgell Genedlaethol Cymru – The National Library of Wales)
- 1883 · Watershed map England, Wales 3. (David Rumsey Map Collection, Stanford Libraries)
- 1898 · 108 Flint (Hills) (David Rumsey Map Collection, Stanford Libraries)
- 1898 · 108 Flint (Outline) (David Rumsey Map Collection, Stanford Libraries)
- 1901 · Sheet 9 and 10. (David Rumsey Map Collection, Stanford Libraries)
Cadw's description
Location
Located on a narrow corner plot between Hawarden Road and Sarn Lane in the centre of the village.
Exterior
Double-pile house, the earlier section of rubble, its upper floor and the front pile of brown brick; the latter with scribed render. Slate roofs with two plain, rendered chimneys to the central valley between the piles. Symmetrical 3-bay main (C19) pile, to N, with slightly projecting central section and a single-storey gabled porch; C19 4-pane door (upper panes glazed). Original 12-pane recessed sash window with cambered head to ground-floor R; that to L and flat-headed 12-paned first-floor windows all modern sash copies with upper casement sections.
Interior
Wide (3m) fireplace to primary section with flat stopped-chamfered bressummer; further angled fireplace to western ground-floor room with chamfered bressummer.
LIST DESCRIPTION NOT AMENDED AT TIME OF COMMUNITY RESURVEY IN MAY 1998.
Nearby in the register
- Parapetted Steps and Churchyard Walls to SW of St Cyngar's ChurchReligious, Ritual and Funeraryunder 1 mi
- Sundial Base at St Cyngar's ChurchGardens, Parks and Urban Spacesunder 1 mi
- Railed Tomb Monument 30m NW of St Cyngar's ChurchReligious, Ritual and Funeraryunder 1 mi
- Railed and Raised Tomb immediately W of St Cyngar's ChurchReligious, Ritual and Funeraryunder 1 mi
Other entries of the same register within about three miles of this one, by straight line.