Cof Cymru: National Historic Assets of Wales · Wales
Unoccupied building to left of "Bragby"
Dolgellau, Gwynedd, Wales
A Grade II listed building in Dolgellau, Gwynedd, designated on 19 June 1990.
The record
- Designation
- Listed building, Grade II
- Broad class
- Domestic
- Date of designation
- 19 June 1990
- Community
- Dolgellau
- Unitary authority
- Gwynedd
- Country
- Wales
- Coordinates
- 52.74113, -3.88515
- Cadw reference
- 5043
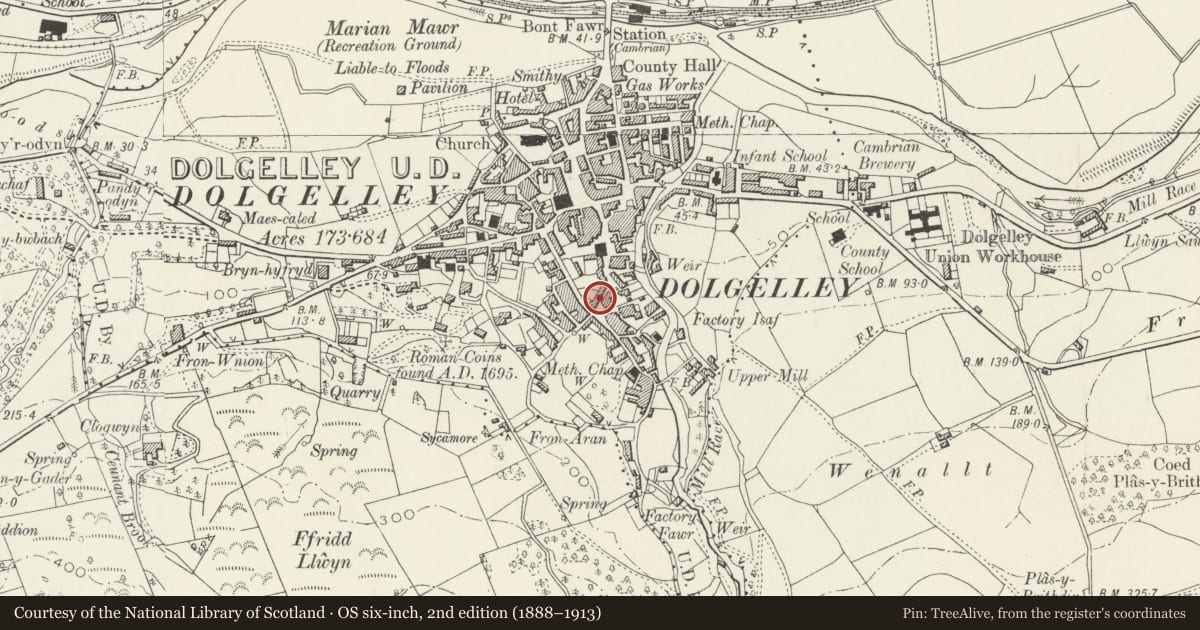
Slide toward Today to fade the historical sheet and see the modern map underneath.
David Rumsey Map Collection, Stanford LibrariesDavid Rumsey Map Collection, Stanford LibrariesLlyfrgell Genedlaethol Cymru – The National Library of WalesDavid Rumsey Map Collection, Stanford LibrariesDavid Rumsey Map Collection, Stanford Libraries
5 historical maps cover this location, the earliest the 1795 map "To Sir Watkin Williams-Wynn Bart ... the map of the six counties of North Wales is most humbly inscribed by his obedient humble servant" (Llyfrgell Genedlaethol Cymru – The National Library of Wales).
Historical maps covering this location
- 1795 · To Sir Watkin Williams-Wynn Bart ... the map of the six counties of North Wales is most… (Llyfrgell Genedlaethol Cymru – The National Library of Wales)
- 1830 · V.3:11-15:XV. Britisches Reich. A. Kon: England. b. Frstenthum Wales: Shire: 37-40 (David Rumsey Map Collection, Stanford Libraries)
- 1883 · Watershed map England, Wales 3. (David Rumsey Map Collection, Stanford Libraries)
- 1896 · Sheet 7. Ordnance Survey of England and Wales. (David Rumsey Map Collection, Stanford Libraries)
- 1901 · Sheet 9 and 10. (David Rumsey Map Collection, Stanford Libraries)
Cadw's description
Location
On the street line at the angle where Meyrick Street swings SW towards Y Domen Fawr.
History
Earlier Cl9.
Exterior
Former brewery but originally stables etc of Plas Uchaf adjoining. L shaped 3 storey building. Rubble masonry. Moderately pitched new slate roof, plain eaves, close verges. Modern stack to right.
Modern raking dormer to right, lead cheeks, 2 light casement. Right half of building in domestic use, Victorian sash to lst and ground floors modern doorway offset to left, concrete lintels.
Left half unoccupied. Small window set under eaves to left, 2 light casement (decayed) to lst floor, 4 pane fixed light to ground floor, stone lintels. Tier of former loading doors to right, broader to ground floor.
Victorian sashes to rear of domestic part. Corrugated iron lean-to to right.
Reason for designation
Included for group value.
Nearby in the register
- "Bragdy"Domesticunder 1 mi
- Plas UchafDomesticunder 1 mi
- Llys MeurigDomesticunder 1 mi
- Tay-y-GaderDomesticunder 1 mi
Other entries of the same register within about three miles of this one, by straight line.