Cof Cymru: National Historic Assets of Wales · Wales
Holy Trinity Church
Holywell, Flintshire, Wales
A Grade II listed building in Greenfield, Holywell, Flintshire, designated on 19 August 1991.
The record
- Designation
- Listed building, Grade II
- Broad class
- Religious, Ritual and Funerary
- Date of designation
- 19 August 1991
- Locality
- Greenfield
- Community
- Holywell
- Unitary authority
- Flintshire
- Country
- Wales
- Coordinates
- 53.28939, -3.21015
- Cadw reference
- 502
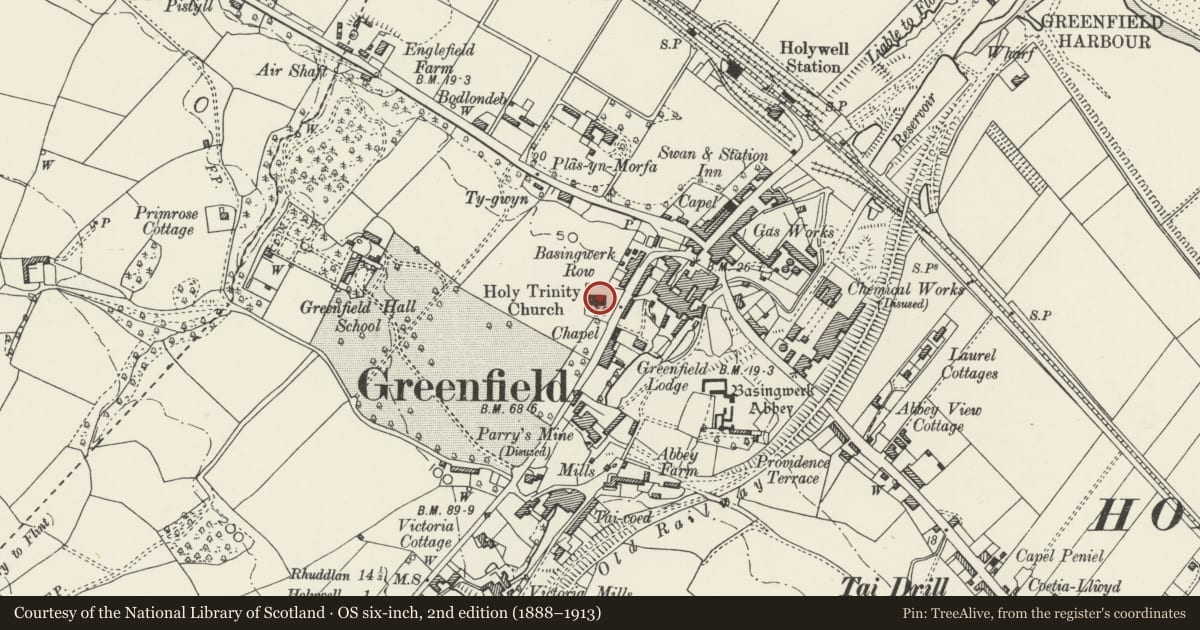
Slide toward Today to fade the historical sheet and see the modern map underneath.
David Rumsey Map Collection, Stanford LibrariesDavid Rumsey Map Collection, Stanford LibrariesDavid Rumsey Map Collection, Stanford LibrariesLlyfrgell Genedlaethol Cymru – The National Library of WalesDavid Rumsey Map Collection, Stanford Libraries
5 historical maps cover this location, the earliest the 1795 map "To Sir Watkin Williams-Wynn Bart ... the map of the six counties of North Wales is most humbly inscribed by his obedient humble servant" (Llyfrgell Genedlaethol Cymru – The National Library of Wales).
Historical maps covering this location
- 1795 · To Sir Watkin Williams-Wynn Bart ... the map of the six counties of North Wales is most… (Llyfrgell Genedlaethol Cymru – The National Library of Wales)
- 1830 · V.3:11-15:XV. Britisches Reich. A. Kon: England. b. Frstenthum Wales: Shire: 37-40 (David Rumsey Map Collection, Stanford Libraries)
- 1883 · Watershed map England, Wales 3. (David Rumsey Map Collection, Stanford Libraries)
- 1896 · 96 Liverpool (Hills) (David Rumsey Map Collection, Stanford Libraries)
- 1901 · Sheet 9 and 10. (David Rumsey Map Collection, Stanford Libraries)
Cadw's description
Location
Set in small churchyard near NE end of Greenfield; E end faces main road.
History
Begun 1870 by Ewan Christian, the well known church architect; cost ú2200. Chancel added 1910-11 by John Douglas, architect of Chester; cost ú1000. Early English Gothic.
Exterior
Comprises nave with lean-to S aisle and stepped down chancel with vestry. Rubble with freestone dressings; slate roof with cresting and gabled bellcote to E end of nave. Low gabled S porch; near E end of the aisle is a gabled organ chamber with stepped 3-light window and blocked arch on E face indicates the more ambitious chancel that Christian planned. Stepped 3-light chancel windows; dated inscription. Alternating N side windows. Grander 5-light W window with tall central lancet.
Interior
An arcade with cylindrical piers and square uncut capitals; arched brace roof with stone brackets. 2-order chancel arch and canted boarded chancel ceiling. Gothic furnishings and painted reredos.
Reason for designation
Listed as a prominent ecclestical building in the Greenfield area designed by architects of national significance.
Nearby in the register
- BetneaDomesticunder 1 mi
- The Valley LodgeDomesticunder 1 mi
- Abbey HouseDomesticunder 1 mi
- The SurgeryHealth and Welfareunder 1 mi
Other entries of the same register within about three miles of this one, by straight line.