Cof Cymru: National Historic Assets of Wales · Wales
1 Lion Yard
Dolgellau, Gwynedd, Wales
A Grade II listed building in Dolgellau, Gwynedd, designated on 19 June 1990.
The record
- Designation
- Listed building, Grade II
- Broad class
- Domestic
- Date of designation
- 19 June 1990
- Community
- Dolgellau
- Unitary authority
- Gwynedd
- Country
- Wales
- Coordinates
- 52.74342, -3.88630
- Cadw reference
- 5008
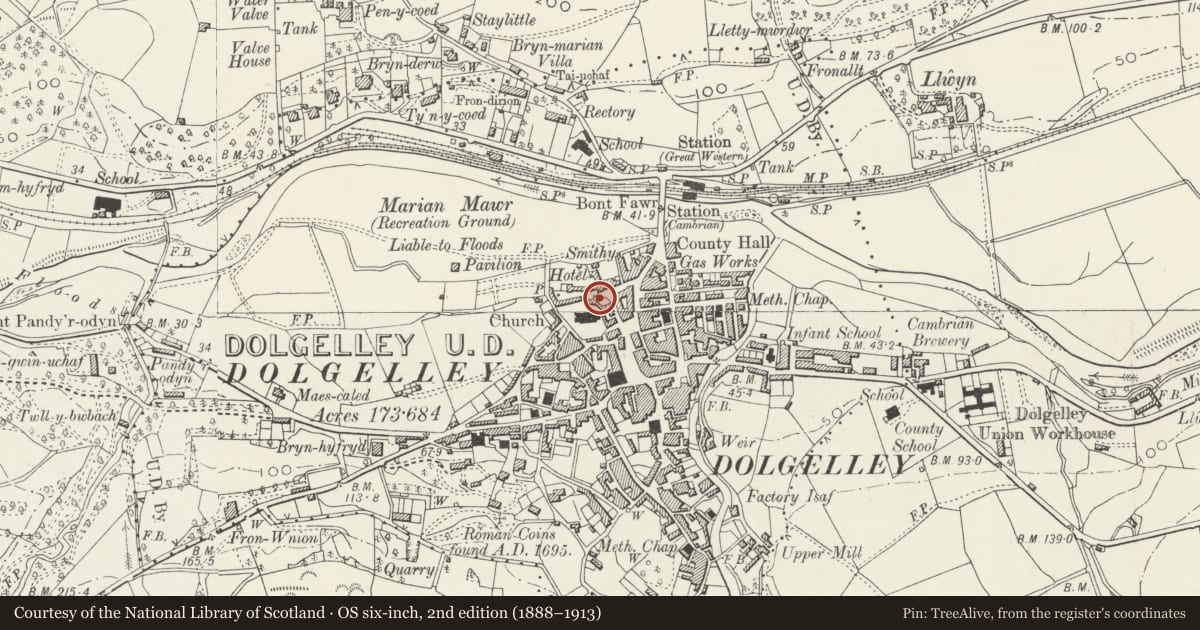
Slide toward Today to fade the historical sheet and see the modern map underneath.
David Rumsey Map Collection, Stanford LibrariesDavid Rumsey Map Collection, Stanford LibrariesDavid Rumsey Map Collection, Stanford LibrariesLlyfrgell Genedlaethol Cymru – The National Library of WalesDavid Rumsey Map Collection, Stanford Libraries
5 historical maps cover this location, the earliest the 1795 map "To Sir Watkin Williams-Wynn Bart ... the map of the six counties of North Wales is most humbly inscribed by his obedient humble servant" (Llyfrgell Genedlaethol Cymru – The National Library of Wales).
Historical maps covering this location
- 1795 · To Sir Watkin Williams-Wynn Bart ... the map of the six counties of North Wales is most… (Llyfrgell Genedlaethol Cymru – The National Library of Wales)
- 1883 · Watershed map England, Wales 3. (David Rumsey Map Collection, Stanford Libraries)
- 1896 · Sheet 7. Ordnance Survey of England and Wales. (David Rumsey Map Collection, Stanford Libraries)
- 1899 · 135 Harlech (Hills) (David Rumsey Map Collection, Stanford Libraries)
- 1901 · Sheet 9 and 10. (David Rumsey Map Collection, Stanford Libraries)
Cadw's description
Location
End on to the lane at the entrance to the Yard and raised above street level.
History
Early Cl9.
Exterior
Single storey picturesque vernacular cottages with basement to right. Rubble masonry, mortar widely slobbered. Whitewashed side and rear. Steeply pitched slate roof, plain eaves, close verges. Three stone stacks, water tabling.
3 window cottage to left. 12 pane sash windows, stone lintels. Doorway between 2nd and 3rd windows. Diamond glazed rectangular fanlight. Plank door. Stone staircase with sidewalls winds down to street across front to right.
l window cottage to right. l6 pane sash window to right, stone lintel. 6ádeep narrow panel Cl9 door to left, stone lintel. Stone staircase winds down to street alongside staircase to other cottage. Modern doorway to basement at right.
Loft window to left of right gable end. Window and doorway to basement at ground level. Stone lintels, modern fittings. Outshot to rear of smaller cottage, l6 pane sash window set under eaves. Modern multipaned casement to rear of other cottage. Modern window to basement, stone lintel.
Reason for designation
Group value.
Nearby in the register
- 2 Lion YardDomesticunder 1 mi
- National Milk BarCommercialunder 1 mi
- Golden Lion Royal HotelCommercialunder 1 mi
- 1 Lion StreetDomesticunder 1 mi
Other entries of the same register within about three miles of this one, by straight line.