Cof Cymru: National Historic Assets of Wales · Wales
Tan-y-Bryn
Dolgellau, Gwynedd, Wales
A Grade II listed building in Dolgellau, Gwynedd, designated on 19 June 1990.
The record
- Designation
- Listed building, Grade II
- Broad class
- Domestic
- Date of designation
- 19 June 1990
- Community
- Dolgellau
- Unitary authority
- Gwynedd
- Country
- Wales
- Coordinates
- 52.74192, -3.88806
- Cadw reference
- 5005
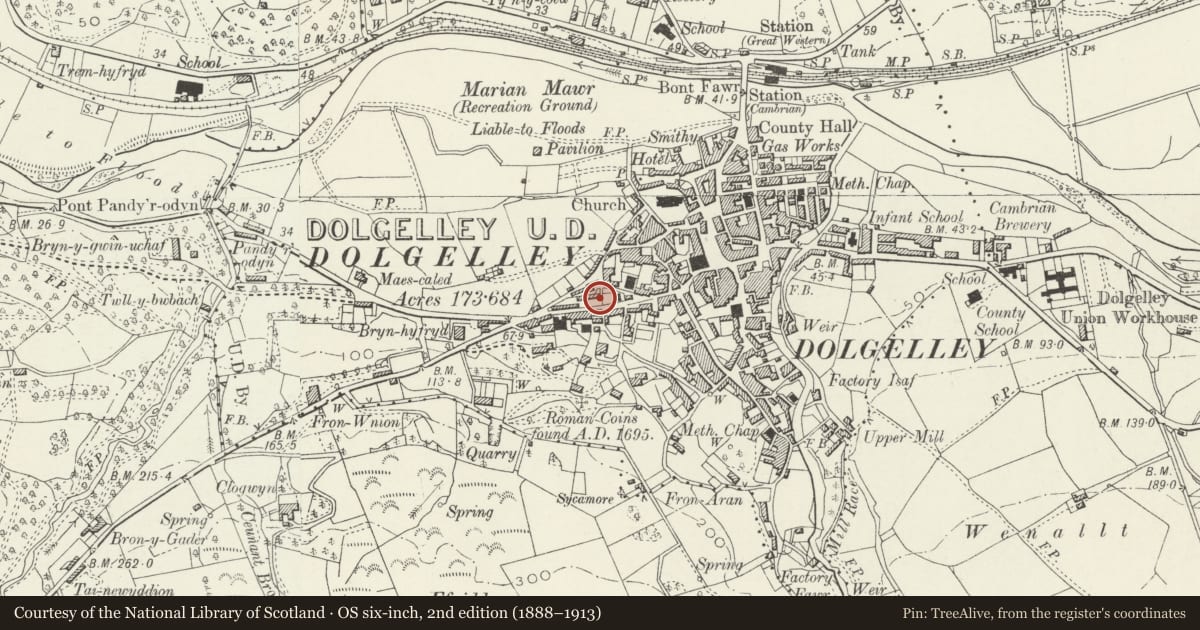
Slide toward Today to fade the historical sheet and see the modern map underneath.
David Rumsey Map Collection, Stanford LibrariesDavid Rumsey Map Collection, Stanford LibrariesLlyfrgell Genedlaethol Cymru – The National Library of WalesDavid Rumsey Map Collection, Stanford LibrariesDavid Rumsey Map Collection, Stanford Libraries
5 historical maps cover this location, the earliest the 1795 map "To Sir Watkin Williams-Wynn Bart ... the map of the six counties of North Wales is most humbly inscribed by his obedient humble servant" (Llyfrgell Genedlaethol Cymru – The National Library of Wales).
Historical maps covering this location
- 1795 · To Sir Watkin Williams-Wynn Bart ... the map of the six counties of North Wales is most… (Llyfrgell Genedlaethol Cymru – The National Library of Wales)
- 1830 · V.3:11-15:XV. Britisches Reich. A. Kon: England. b. Frstenthum Wales: Shire: 37-40 (David Rumsey Map Collection, Stanford Libraries)
- 1883 · Watershed map England, Wales 3. (David Rumsey Map Collection, Stanford Libraries)
- 1896 · Sheet 7. Ordnance Survey of England and Wales. (David Rumsey Map Collection, Stanford Libraries)
- 1901 · Sheet 9 and 10. (David Rumsey Map Collection, Stanford Libraries)
Cadw's description
Location
Set back from the road behind a walled sloping garden overlooking Y Lawnt, alongside path linking with Cader Road.
History
cl840.
Exterior
2 storey, 3 window house incorporating earlier Cl9, 3 storey building set back to right under same roofline. Coursed rubble masonry, more regular to later house. Gently pitched modern slate roof, bargeboards. Low stone stacks, slate water tabling.
l6 pane sash windows to lst floor, stone lintels under eaves. Similar, proportionally larger windows to ground floor, deep stone lintels. Central doorway, rectangular fanlight, sidebar glazing; tall arched panels to door.
l2 pane sash window to lst floor of left end elevation. 2 light casement to ground floor.
2 shallow Victorian sashes set under eaves to earlier building. Single l2 pane sash to lst floor and l6 pane sash offset to right on ground floor, stone lintels. Lean-to brick privy to left set into angle with later house.
Rubble boundary wall around garden and alongside path up to Cader Road.
Nearby in the register
- Erw-WenDomesticunder 1 mi
- House Adjoining Erw-Wen to leftDomesticunder 1 mi
- Bryn HouseDomesticunder 1 mi
- 6 Y LawntDomesticunder 1 mi
Other entries of the same register within about three miles of this one, by straight line.