Cof Cymru: National Historic Assets of Wales · Wales
1 Y Lawnt
Dolgellau, Gwynedd, Wales
A Grade II listed building in Dolgellau, Gwynedd, designated on 19 June 1990.
The record
- Designation
- Listed building, Grade II
- Broad class
- Domestic
- Date of designation
- 19 June 1990
- Community
- Dolgellau
- Unitary authority
- Gwynedd
- Country
- Wales
- Coordinates
- 52.74243, -3.88801
- Cadw reference
- 4998
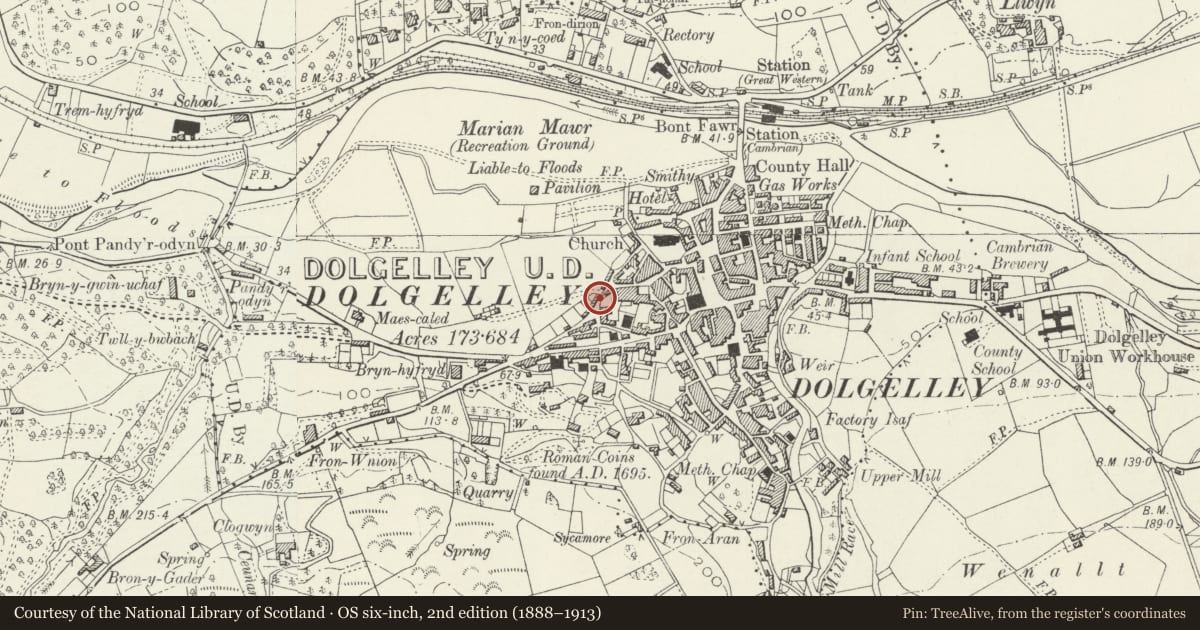
Slide toward Today to fade the historical sheet and see the modern map underneath.
David Rumsey Map Collection, Stanford LibrariesDavid Rumsey Map Collection, Stanford LibrariesDavid Rumsey Map Collection, Stanford LibrariesLlyfrgell Genedlaethol Cymru – The National Library of WalesDavid Rumsey Map Collection, Stanford Libraries
5 historical maps cover this location, the earliest the 1795 map "To Sir Watkin Williams-Wynn Bart ... the map of the six counties of North Wales is most humbly inscribed by his obedient humble servant" (Llyfrgell Genedlaethol Cymru – The National Library of Wales).
Historical maps covering this location
- 1795 · To Sir Watkin Williams-Wynn Bart ... the map of the six counties of North Wales is most… (Llyfrgell Genedlaethol Cymru – The National Library of Wales)
- 1883 · Watershed map England, Wales 3. (David Rumsey Map Collection, Stanford Libraries)
- 1896 · Sheet 7. Ordnance Survey of England and Wales. (David Rumsey Map Collection, Stanford Libraries)
- 1899 · 135 Harlech (Hills) (David Rumsey Map Collection, Stanford Libraries)
- 1901 · Sheet 9 and 10. (David Rumsey Map Collection, Stanford Libraries)
Cadw's description
Location
On the street line opposite the old Police Station and stepped down from the adjoining terrace.
History
Early Cl9 2 storey cottages.
Exterior
Coursed rubble masonry. Moderately pitched modern slate roof, close eaves. Rendered stone stack, water tabling.
Symmetrical 2 window elevation to No 1. One window elevation to No 2 with doorway to right. Shallow upper sash to 9 pane lst floor windows. Under eaves to No l, raised into flat lead roofed dormer to No 2. l2 pane sash windows to ground floor, stone lintels. Modern doors. 3 pane rectangular fanlight to No 2. Shallow gabled dormer to rear, modern fenestration.
Reason for designation
Group value with adjoining terrace.
Nearby in the register
- 2 Y LawntDomesticunder 1 mi
- 3 Y LawntDomesticunder 1 mi
- The Old BankCommercialunder 1 mi
- 4 Y LawntDomesticunder 1 mi
Other entries of the same register within about three miles of this one, by straight line.