Cof Cymru: National Historic Assets of Wales · Wales
Central Buildings (formerly known as Meyrick House)
Dolgellau, Gwynedd, Wales
A Grade II listed building in Dolgellau, Gwynedd, designated on 19 June 1990.
The record
- Designation
- Listed building, Grade II
- Broad class
- Commercial
- Date of designation
- 19 June 1990
- Community
- Dolgellau
- Unitary authority
- Gwynedd
- Country
- Wales
- Coordinates
- 52.74284, -3.88543
- Cadw reference
- 4971
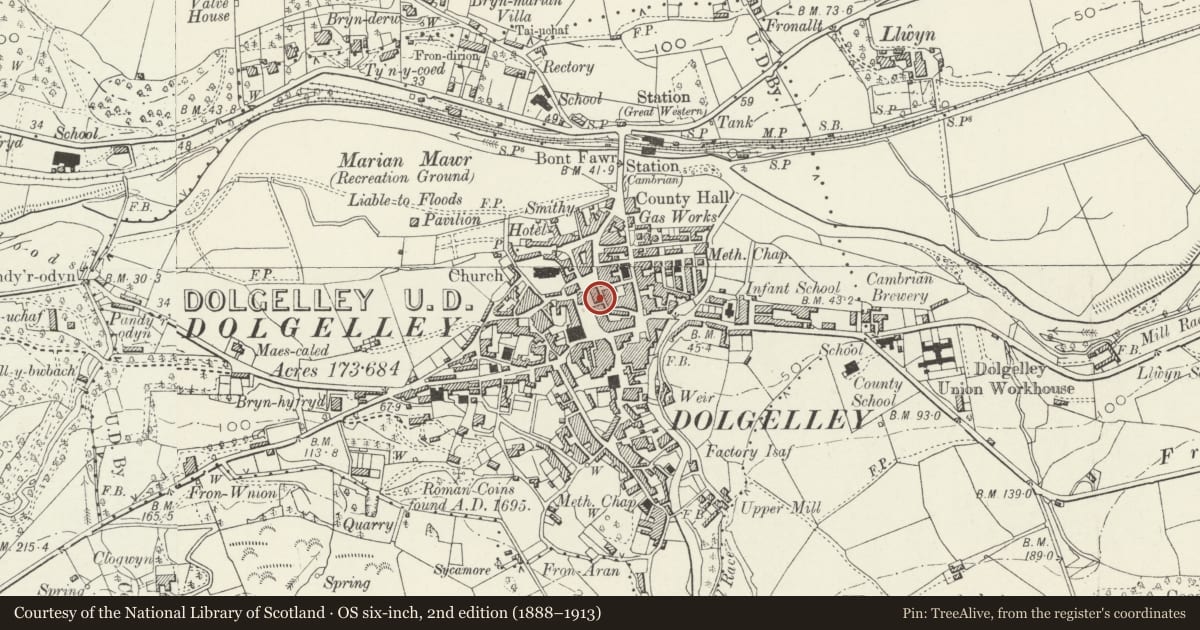
Slide toward Today to fade the historical sheet and see the modern map underneath.
David Rumsey Map Collection, Stanford LibrariesDavid Rumsey Map Collection, Stanford LibrariesDavid Rumsey Map Collection, Stanford LibrariesLlyfrgell Genedlaethol Cymru – The National Library of WalesDavid Rumsey Map Collection, Stanford Libraries
5 historical maps cover this location, the earliest the 1795 map "To Sir Watkin Williams-Wynn Bart ... the map of the six counties of North Wales is most humbly inscribed by his obedient humble servant" (Llyfrgell Genedlaethol Cymru – The National Library of Wales).
Historical maps covering this location
- 1795 · To Sir Watkin Williams-Wynn Bart ... the map of the six counties of North Wales is most… (Llyfrgell Genedlaethol Cymru – The National Library of Wales)
- 1883 · Watershed map England, Wales 3. (David Rumsey Map Collection, Stanford Libraries)
- 1896 · Sheet 7. Ordnance Survey of England and Wales. (David Rumsey Map Collection, Stanford Libraries)
- 1899 · 135 Harlech (Hills) (David Rumsey Map Collection, Stanford Libraries)
- 1901 · Sheet 9 and 10. (David Rumsey Map Collection, Stanford Libraries)
Cadw's description
Location
On the street line next to the Midland Bank.
History
cl870. Former woollens warehouse and retail outlet for locally made tweeds.
Exterior
Classical detail. 4 storeys and cellar. Snecked rubble front, freestone dressings. Hipped slate roof, deep boarded eaves on modillions. Stone stacks on bases, moulded caps.
4 round arched windows to 3rd floor, stressed keystones, rusticated architraves, sill band. Victorian sashes. 2 tripartite windows to 2nd floor. Triangular pediments, plain pilasters, plain sashes. Sill band. 2átripartite windows to lst floor. Round arches, stressed keystones plain pilasters, plain sashes. Stone sills. Modern shopfront to ground floor.
2 tiers of Victorian sash windows to S side, stone lintels. Gablet with loading door over tier to left. That to right canted back on corner.
4 storey outshut at rear with loading door to 2nd floor on S. Stone platform, iron railings and ladder with security hoops. Small sash windows to 3rd and lst floors, doorway to ground floor. Stone lintels.
2 tiers of Victorian sashes to rear elevation of outshut. Tier of larger Victorian sashes to rear of main building at right over lean-to closed porch, modern door, slate roof.
Reason for designation
Group value.
Nearby in the register
- Bodfan, to rear of R & G Wynne WilliamsDomesticunder 1 mi
- R & G Wynne WilliamsCommercialunder 1 mi
- Midland BankCommercialunder 1 mi
- London House (Recently Barclays Bank)Commercialunder 1 mi
Other entries of the same register within about three miles of this one, by straight line.