Cof Cymru: National Historic Assets of Wales · Wales
Old Vicarage
Holywell, Flintshire, Wales
A Grade II listed building in Holywell, Flintshire, designated on 19 August 1991.
The record
- Designation
- Listed building, Grade II
- Broad class
- Domestic
- Date of designation
- 19 August 1991
- Community
- Holywell
- Unitary authority
- Flintshire
- Country
- Wales
- Coordinates
- 53.27585, -3.22297
- Cadw reference
- 492
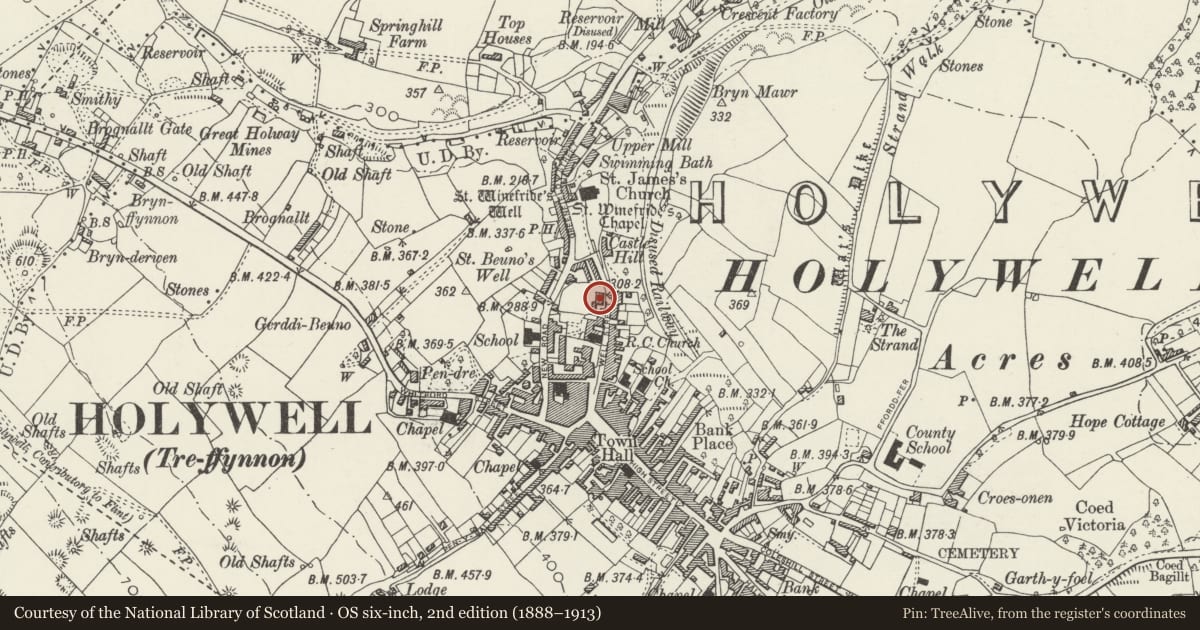
Slide toward Today to fade the historical sheet and see the modern map underneath.
David Rumsey Map Collection, Stanford LibrariesDavid Rumsey Map Collection, Stanford LibrariesDavid Rumsey Map Collection, Stanford LibrariesLlyfrgell Genedlaethol Cymru – The National Library of WalesDavid Rumsey Map Collection, Stanford Libraries
5 historical maps cover this location, the earliest the 1795 map "To Sir Watkin Williams-Wynn Bart ... the map of the six counties of North Wales is most humbly inscribed by his obedient humble servant" (Llyfrgell Genedlaethol Cymru – The National Library of Wales).
Historical maps covering this location
- 1795 · To Sir Watkin Williams-Wynn Bart ... the map of the six counties of North Wales is most… (Llyfrgell Genedlaethol Cymru – The National Library of Wales)
- 1830 · V.3:11-15:XV. Britisches Reich. A. Kon: England. b. Frstenthum Wales: Shire: 37-40 (David Rumsey Map Collection, Stanford Libraries)
- 1883 · Watershed map England, Wales 3. (David Rumsey Map Collection, Stanford Libraries)
- 1896 · 96 Liverpool (Hills) (David Rumsey Map Collection, Stanford Libraries)
- 1901 · Sheet 9 and 10. (David Rumsey Map Collection, Stanford Libraries)
Cadw's description
Location
Set in the slope above Plas Dewi to S of the St James' Parish Church. Red brick forecourt wall with low cast-iron railings; gated entry uphill with panelled gate piers.
History
Built in 1760 on the site of the previous vicarage; cost £400, paid by Thomas and John Barker, agents to the Gadlys smelting company.
Exterior
Georgian 2-storey, 5-bay red brick front; slate roof with red brick end chimney stacks. small-pane sash windows, all 12-pane except that to ground floor left which is 16-pane; all with lintels and emphasised keystones; 1st floor windows (one horned) arranged in 2+1+2-manner. Gable parapets with quarter-round kneelers. There is evidence on the front of alterations - see outline of a gable around the left hand window; late C18 view also shows 3-dormers and ground floor shutters. Central entrance with modern bracket pediment; Georgian lugged architrave to 6-panel door with octagonal and hexagonal panels and 4-pane overlight (similar doors on Nos 44 and 46 opposite). Small-pane sashes and 1-casement to uphill gable 2-tripartite small-pane sashes to downhill gable with outhouse. Off centre door to rear.
Reason for designation
Group value with Nos 44 and 46.
Nearby in the register
- 46 Well StreetDomesticunder 1 mi
- 44 Well StreetDomesticunder 1 mi
- Presbytery at Catholic Church of St WinefrideReligious, Ritual and Funeraryunder 1 mi
- St Winefride's Roman Catholic ChurchReligious, Ritual and Funeraryunder 1 mi
Other entries of the same register within about three miles of this one, by straight line.