Cof Cymru: National Historic Assets of Wales · Wales
Tyn-y-Coed
Barmouth, Gwynedd, Wales
A Grade II listed building in Barmouth, Gwynedd, designated on 3 April 1951.
The record
- Designation
- Listed building, Grade II
- Broad class
- Domestic
- Date of designation
- 3 April 1951
- Locality
- Barmouth
- Community
- Barmouth
- Unitary authority
- Gwynedd
- Country
- Wales
- Coordinates
- 52.72103, -4.05318
- Cadw reference
- 4901
Slide toward Today to fade the historical sheet and see the modern map underneath.
David Rumsey Map Collection, Stanford LibrariesDavid Rumsey Map Collection, Stanford LibrariesDavid Rumsey Map Collection, Stanford LibrariesLlyfrgell Genedlaethol Cymru – The National Library of WalesDavid Rumsey Map Collection, Stanford Libraries
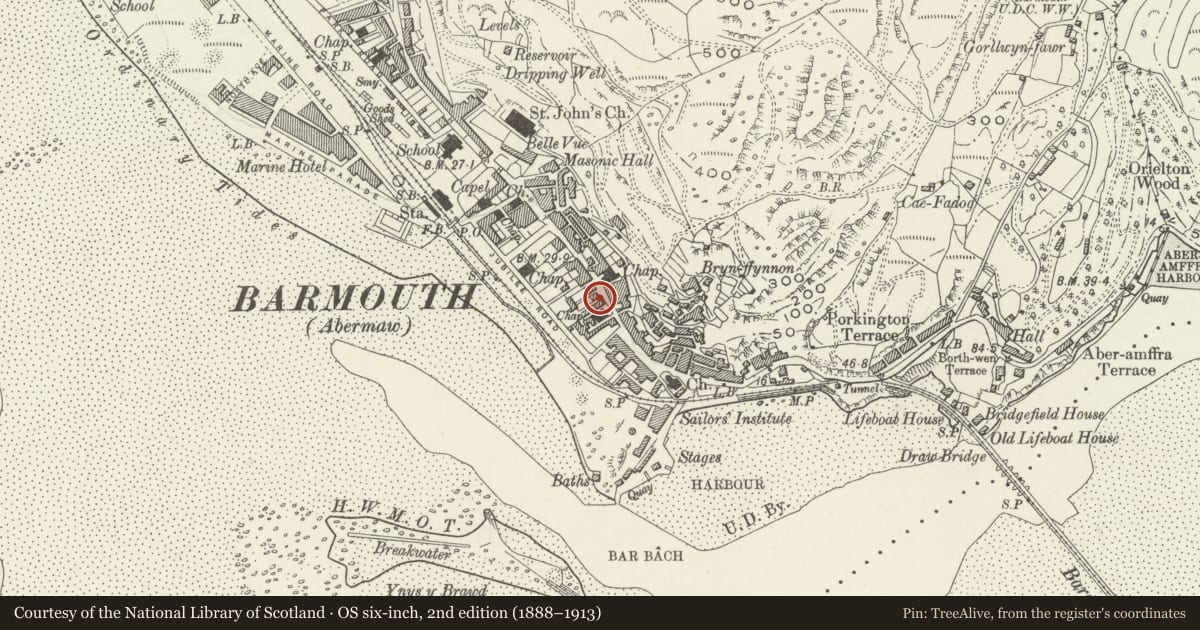
5 historical maps cover this location, the earliest the 1795 map "To Sir Watkin Williams-Wynn Bart ... the map of the six counties of North Wales is most humbly inscribed by his obedient humble servant" (Llyfrgell Genedlaethol Cymru – The National Library of Wales).
Historical maps covering this location
- 1795 · To Sir Watkin Williams-Wynn Bart ... the map of the six counties of North Wales is most… (Llyfrgell Genedlaethol Cymru – The National Library of Wales)
- 1883 · Watershed map England, Wales 3. (David Rumsey Map Collection, Stanford Libraries)
- 1896 · Sheet 7. Ordnance Survey of England and Wales. (David Rumsey Map Collection, Stanford Libraries)
- 1899 · 149 Barmouth (Hills) (David Rumsey Map Collection, Stanford Libraries)
- 1901 · Sheet 9 and 10. (David Rumsey Map Collection, Stanford Libraries)
Cadw's description
Location
Set back slightly from the street; flanking sections of dwarf wall with decorative Victorian railings terminating in deeply stopped- chamfered piers with ball finials and foliate decoration.
Exterior
A late Georgian town house of c.1800 with Victorian alterations. Of rough-dressed, coursed stone under a shallow-pitched slate roof. Symmetrical facade of 3 bays on 3 storeys plus outer gabled attic dormers. Central entrance with plain C20 single-storey wooden porch; plain columns supporting a pediment with re-used Victorian foliate finial; balustraded sides, the turned balusters mostly missing. Arched entrance with stuccoed entablature, now partly obscured by the porch. Fine recessed contemporary door of 6 moulded panels and good contemporary segmental fanlight above. C20 15-pane modern bow windows to ground-floor with blind boxes above. Original 15-pane near-flush sashes to first floor with modern external slatted shutters; projecting stone cills. Similar 9-pane sashes above, that to the L with 2 upper panes replacing the original 3.Steeply-gabled dormers to L and R bays above, relating to a late C19 raising; bargeboards with chevron decoration and foliate finials together with decorative ridge tiles. 6-pane slightly recessed sashes. Plain gable chimneys, that to the R with decorative Victorianpots. Small skylight to roof.
Reason for designation
A late Georgian town house with good door and fanlight in a prominent location on the High Street.
Group value with other listed items on the High Street.
Nearby in the register
- Discount World (Formerly Caersalem Chapel)Religious, Ritual and Funeraryunder 1 mi
- Glan Glasfor to the rear of Morris & Co.Domesticunder 1 mi
- Morris & Co., General Cambrain Establishment (former Drapers Shop)Commercialunder 1 mi
- Tan-y-Grisiau, (Country Choice)Domesticunder 1 mi
Other entries of the same register within about three miles of this one, by straight line.