Cof Cymru: National Historic Assets of Wales · Wales
26 Sea View Terrace
Aberdovey, Gwynedd, Wales
A Grade II listed building in Aberdovey, Gwynedd, designated on 30 March 1951.
The record
- Designation
- Listed building, Grade II
- Broad class
- Commercial
- Date of designation
- 30 March 1951
- Community
- Aberdovey
- Unitary authority
- Gwynedd
- Country
- Wales
- Coordinates
- 52.54437, -4.04147
- Cadw reference
- 4641
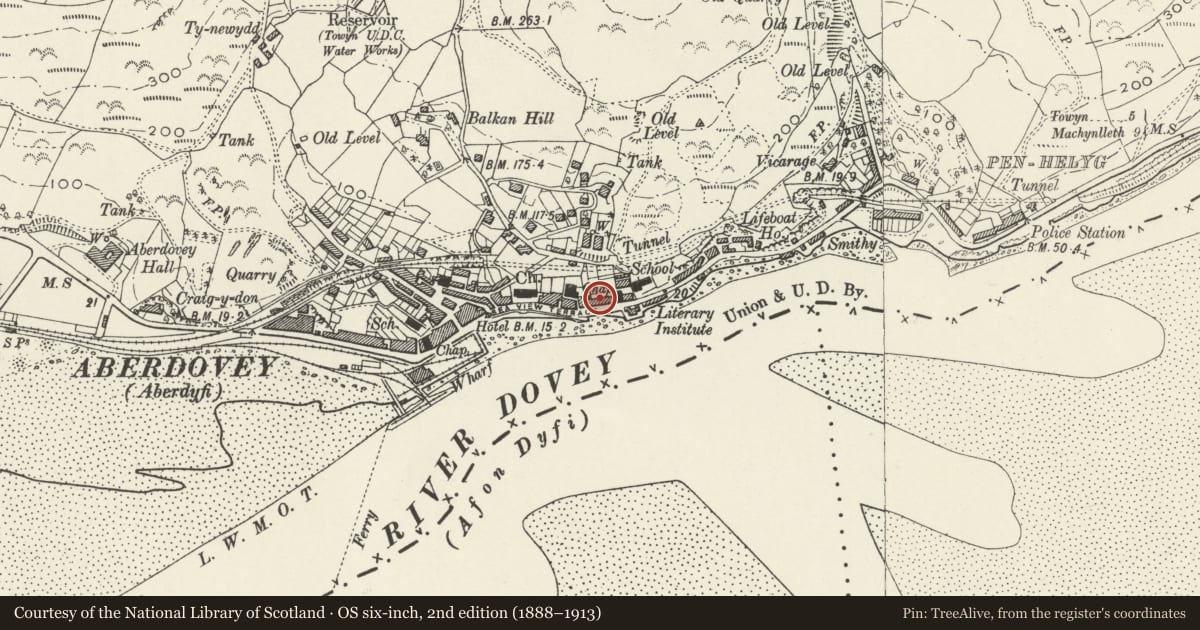
Slide toward Today to fade the historical sheet and see the modern map underneath.
David Rumsey Map Collection, Stanford LibrariesDavid Rumsey Map Collection, Stanford LibrariesDavid Rumsey Map Collection, Stanford LibrariesDavid Rumsey Map Collection, Stanford LibrariesDavid Rumsey Map Collection, Stanford Libraries
5 historical maps cover this location, the earliest the 1608 map "(13) Cambriae Typus." (David Rumsey Map Collection, Stanford Libraries).
Historical maps covering this location
- 1608 · (13) Cambriae Typus. (David Rumsey Map Collection, Stanford Libraries)
- 1830 · V.3:11-15:XV. Britisches Reich. A. Kon: England. b. Frstenthum Wales: Shire: 37-40 (David Rumsey Map Collection, Stanford Libraries)
- 1883 · Watershed map England, Wales 3. (David Rumsey Map Collection, Stanford Libraries)
- 1896 · Sheet 7. Ordnance Survey of England and Wales. (David Rumsey Map Collection, Stanford Libraries)
- 1901 · Sheet 14. (David Rumsey Map Collection, Stanford Libraries)
Cadw's description
Location
Approximately 50m E of entrance to Tabernacle Chapel.
History
Early C19 house.
Exterior
Pebbledash, slate roof, rendered end chimneys. Three storeys and basement, three windows; 9-pane hornless sashes to second floor; 12-pane hornless sashes to first floor. Ground floor centre has steps up to panelled entrance door flanked by Doric pillars, broad segmental overlight with fan glazing. To each side of door, later C19 splayed bay window cantilevered over basement, horned sash glazing. Small pane glazing to basement windows.
L return has 9-pane sash window to second floor, lean-to garage.
Iron railings with arrow-head finials to basement area and steps.
Reason for designation
Included despite inappropriate pebbledash render as well-preserved early C19 house on seafront.
Nearby in the register
- BryhyfrydDomesticunder 1 mi
- BryhyfrydDomesticunder 1 mi
- Tabernacle ChapelReligious, Ritual and Funeraryunder 1 mi
- BryhyfrydDomesticunder 1 mi
Other entries of the same register within about three miles of this one, by straight line.