Cof Cymru: National Historic Assets of Wales · Wales
Nanhoron
Botwnnog, Gwynedd, Wales
A Grade II* listed building in Botwnnog, Pwllheli, Gwynedd, designated on 19 October 1971.
The record
- Designation
- Listed building, Grade II*
- Broad class
- Domestic
- Date of designation
- 19 October 1971
- Locality
- Botwnnog
- Town
- Pwllheli
- Community
- Botwnnog
- Unitary authority
- Gwynedd
- Country
- Wales
- Coordinates
- 52.85326, -4.55514
- Cadw reference
- 4261
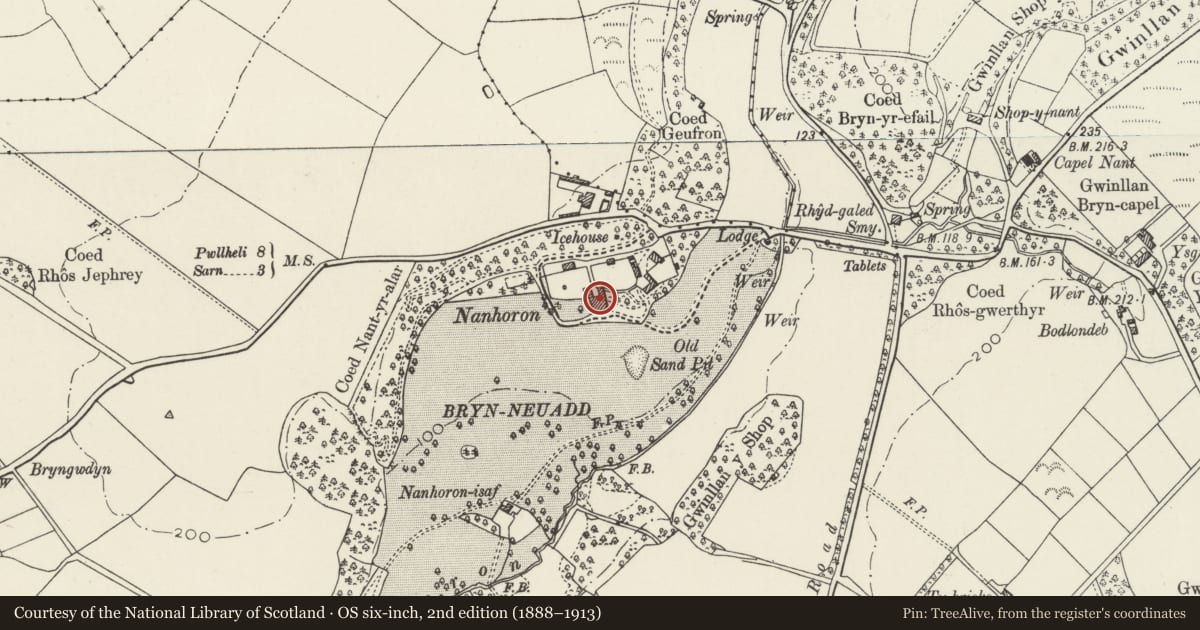
Slide toward Today to fade the historical sheet and see the modern map underneath.
David Rumsey Map Collection, Stanford LibrariesDavid Rumsey Map Collection, Stanford LibrariesDavid Rumsey Map Collection, Stanford LibrariesDavid Rumsey Map Collection, Stanford LibrariesDavid Rumsey Map Collection, Stanford Libraries
5 historical maps cover this location, the earliest the 1608 map "(13) Cambriae Typus." (David Rumsey Map Collection, Stanford Libraries).
Historical maps covering this location
- 1608 · (13) Cambriae Typus. (David Rumsey Map Collection, Stanford Libraries)
- 1830 · V.3:11-15:XV. Britisches Reich. A. Kon: England. b. Frstenthum Wales: Shire: 37-40 (David Rumsey Map Collection, Stanford Libraries)
- 1883 · Watershed map England, Wales 3. (David Rumsey Map Collection, Stanford Libraries)
- 1899 · 134 Pwllheli (Hills) (David Rumsey Map Collection, Stanford Libraries)
- 1901 · Sheet 9 and 10. (David Rumsey Map Collection, Stanford Libraries)
Cadw's description
Location
Approximately 1.69km E of Botwnnog, reached along a private drive some 150m S from the B4413, surrounded by the estate park to the S and a walled vegetable and flower garden to the N.
History
A datestone of 1677 in the wall of the courtyard at the back of Nanhoron may come from an earlier house, possibly built on a site some 50m to the E. Although the earliest portions of the present house date from the late C18, the house was substantially extended in the earlier C19, including the addition of a new S front.
Exterior
Imposing Regency style S front with verandah. Ashlar granite blocks laid in courses, low pitched hipped slate roof with deep overhang at eaves. Symmetrical two-storey facade with big centre 4-panel door (the upper two panels glazed) and delicately traceried fanlight. Upper storey has five 9-pane sash windows, ground floor two tall 12-pane sashes flanking the entrance on either side; deep stone lintels with shallower stone sills. Verandah has gently coved lead roof and elegant cast-iron supports with delicate anthemion ornament. The architectural treatment of the front is carried round the corners of the facade at both ends. To the E, the upper floor has three 9-pane sashes, the ground floor two late-C19 plate-glass sashes on left and one 12-pane sash to right. To the W, the upper floor has four 9-pane sashes, and the ground floor again two late-C19 plate-glass sashes (to right) with a C20 glazed door, then a 12-pane sash (to left).
The W facade continues to the N in a different style; a three-storey range which has a centre break in the build line, with coursed rough stone blocks used for the left side and rougher irregular-sized stone blocks to the right. This section projects slightly with a deeply overhanging hipped slate roof supported at the eaves on shaped brackets, and has two stone chimneys with oversailing caps. The left part is a two-window range, with 6-pane sashes on the top floor, 9-pane sashes below and 12-pane sashes at ground level. Similar windows in the right portion are not in line with these, being slightly lower, with a smaller 6-pane sash on the ground floor.
The N side is enclosed on three sides to form a small courtyard. Boarded porch in middle has two windows in gable-end (the lower one with marginal lights). To the left is a pair of 12-pane sashes, elsewhere are six irregularly placed late-C18, metal casement windows; one fitted with late-C19 Aesthetic Movement coloured glass, the rest with their original glazing comprising a12-pane fixed light next to 12-pane opening light; stone lintels and thin slate sills. Courtyard wing to E has pair of 20-pane sashes on the ground floor; dated slate tablet above window head incised 'ILE/RM/1834'. Wing to W has two 12-pane sashes on ground floor and above reset datestone, '1677 ERA'. Large early C20 billiard room attached to the E.
Interior
Fine entrance hall. Staircase approached through a Palladian style arched opening flanked by Ionic columns and responds. Stair has an open string with cast-iron balusters supporting a slender rail. Opening off the main hall are Dining Room (right) and Drawing Room (left); moulded ceiling cornices; dado, and marble fireplaces.
Reason for designation
A very attractive early C19 country house with good Regency detail both externally and internally, including particularly fine entrance hall and stair.
Nearby in the register
- The Stables at NanhoronDomesticunder 1 mi
- The Coach House at NanhoronDomesticunder 1 mi
- The Lodge at NanhoronDomesticunder 1 mi
- Entrance Gates at NanhoronDomesticunder 1 mi
Other entries of the same register within about three miles of this one, by straight line.