Cof Cymru: National Historic Assets of Wales · Wales
Aberdaron New Church
Aberdaron, Gwynedd, Wales
A Grade II listed building in Aberdaron, Pwllheli, Gwynedd, designated on 19 October 1971.
The record
- Designation
- Listed building, Grade II
- Broad class
- Religious, Ritual and Funerary
- Date of designation
- 19 October 1971
- Locality
- Aberdaron
- Town
- Pwllheli
- Community
- Aberdaron
- Unitary authority
- Gwynedd
- Country
- Wales
- Coordinates
- 52.81187, -4.70889
- Cadw reference
- 4224
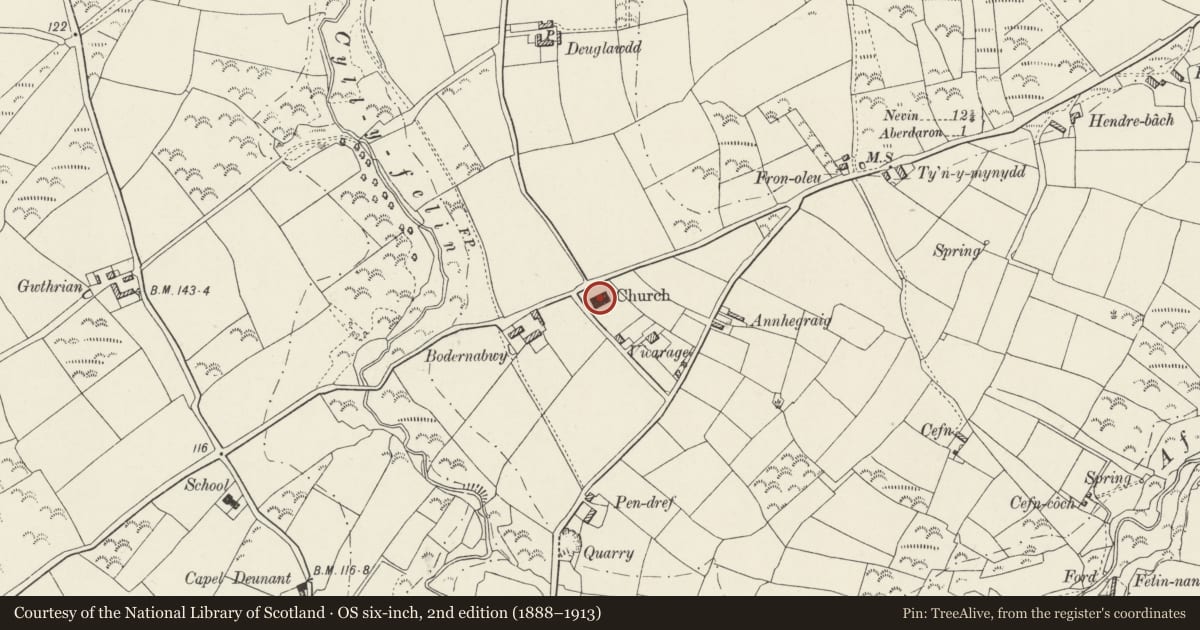
Slide toward Today to fade the historical sheet and see the modern map underneath.
David Rumsey Map Collection, Stanford LibrariesDavid Rumsey Map Collection, Stanford LibrariesDavid Rumsey Map Collection, Stanford LibrariesDavid Rumsey Map Collection, Stanford LibrariesDavid Rumsey Map Collection, Stanford Libraries
5 historical maps cover this location, the earliest the 1608 map "(13) Cambriae Typus." (David Rumsey Map Collection, Stanford Libraries).
Historical maps covering this location
- 1608 · (13) Cambriae Typus. (David Rumsey Map Collection, Stanford Libraries)
- 1637 · Particular description of Wales. Cambria seu Wallia (David Rumsey Map Collection, Stanford Libraries)
- 1883 · Watershed map England, Wales 3. (David Rumsey Map Collection, Stanford Libraries)
- 1898 · 133 Bardsey Island (Hills) (David Rumsey Map Collection, Stanford Libraries)
- 1901 · Sheet 9 and 10. (David Rumsey Map Collection, Stanford Libraries)
Cadw's description
Location
Situated about 1.1 km NNE of Aberdaron, on S side of road from B4413 to Uwchmynydd, E of Bodernabwy farm.
History
Anglican Parish Church, now cemetery chapel. Built in 1841 for £1,300 to designs by John Welch of St Asaph, to replace the then decayed medieval church in Aberdaron. The abandonment of the old church and Welch's neo-Romanesque design for the new aroused such outcry that the old church was repaired between 1849 and 1868. The new church continued in use until the 1940s, and has been used for burial services only thereafter. It remains an unusual survival of a church interior of the early part of the Gothic Revival. It was presumably also dedicated to St Hwwyn.
Exterior
Parish church, now chapel. Large squared rough granite blocks with minimal dressings in grey stone. Broad low-pitched slate roof and coped gables on thin corbels. Neo-Romanesque, 6-window nave, NE vestry and minimal chancel. Twin towered W front. Broad W end with outer square buttresses, raised plinth and twin square towers, stair-towers to a former gallery, flanking a broad neo-Romanesque porch. Porch has coped corbelled gable and big round arched entry with chamfered piers and heavily rusticated arch, the arch blocks alternately chamfered. Stone slab steps and stone paving within, gallery stairs each side and inner doorway with double ledged doors with scrolled iron hinges. Towers have narrow loops lighting stair, one on outer face, one to front set higher, chamfered jambs and arched heads. Tower tops are more Italianate than Romanesque, slightly inset on chamfered plinth, with round-arch opening to each face and slate pyramid caps on corbels. Main gable has a blocked recessed dressed-stone 2-light window, arched heads and over-arch with stone voussoirs. 6-window sides have long arched leaded windows with chamfered jambs and flat buttresses between. NE vestry has arched W door and arched N window. Chancel is short, inset with lower roof and similar gable detail, 2-light window similar to that in W gable.
Interior
Interior unaltered save for loss of a W gallery. Broad span roof of 5 trusses with queen-post trusses braced from wall-posts. Plain 2-chamfer segmental-pointed chancel arch, plastered. Date plaque over arched NE vestry door. The most interesting feature is the completeness of the surviving fittings in grey-painted timber. Turned-column altar rails. Panelled square pulpit to right of chancel arch, with far projecting moulded cornice, and timber steps up with bulbous newel. Reading desk left of chancel arch, Gothic, 5-sided with cusped open panels and moulded cornice/book rest. Box pews at the front of the church, open benches behind, all with unusual pierced finials to bench-ends, like pointed shovels. Benches have open backs, pews are in 2 blocks each divided such that there are 3 rows of inward facing pews looking over 5 or 6 E facing pews. Panelled in long panels, panelled doors with roll mouldings. S block has quadrant curve taken out at NE angle to allow for pulpit. Quarry-tiled floor. At back of church a small wooden octagonal font on octagonal stem, presumably designed to have a bowl inserted.
Reason for designation
Included for the unusual neo-Romanesque style and the complete surviving interior of 1841.
Nearby in the register
- Plas yr WylanDomesticunder 1 mi
- BodernabwyDomesticunder 1 mi
- Milestone outside CartrefTransportunder 1 mi
- Melin DaronCommercialunder 1 mi
Other entries of the same register within about three miles of this one, by straight line.