Cof Cymru: National Historic Assets of Wales · Wales
Range attached to W end of Long Barn
Pentir, Gwynedd, Wales
A Grade II listed building in Vaynol Park, Bangor, Pentir, Gwynedd, designated on 26 August 1992.
The record
- Designation
- Listed building, Grade II
- Broad class
- Agriculture and Subsistence
- Date of designation
- 26 August 1992
- Locality
- Vaynol Park
- Town
- Bangor
- Community
- Pentir
- Unitary authority
- Gwynedd
- Country
- Wales
- Coordinates
- 53.20355, -4.19103
- Cadw reference
- 4191
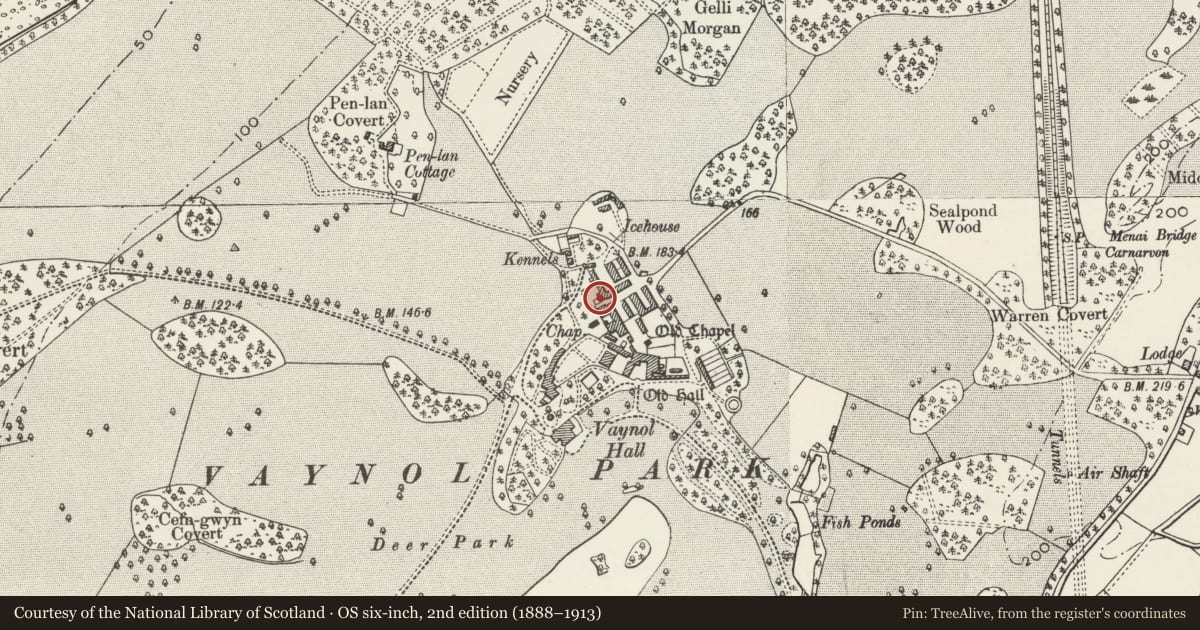
Slide toward Today to fade the historical sheet and see the modern map underneath.
David Rumsey Map Collection, Stanford LibrariesDavid Rumsey Map Collection, Stanford LibrariesDavid Rumsey Map Collection, Stanford LibrariesDavid Rumsey Map Collection, Stanford LibrariesDavid Rumsey Map Collection, Stanford Libraries
5 historical maps cover this location, the earliest the 1896 map "Sheet 7. Ordnance Survey of England and Wales." (David Rumsey Map Collection, Stanford Libraries).
Historical maps covering this location
- 1896 · Sheet 7. Ordnance Survey of England and Wales. (David Rumsey Map Collection, Stanford Libraries)
- 1899 · 106 Bangor (Outline) (David Rumsey Map Collection, Stanford Libraries)
- 1899 · 106 Bangor (Hills) (David Rumsey Map Collection, Stanford Libraries)
- 1901 · Sheet 9 and 10. (David Rumsey Map Collection, Stanford Libraries)
- 1919 · Sheet 41. Anglesey. (David Rumsey Map Collection, Stanford Libraries)
Cadw's description
Location
Vaynol Farm lies to the N of Vaynol Old Hall. This range is attached to the Long Barn in line, and stepped down, with twin yards at the W end.
History
An extensive model farm was begun by the Assheton-Smith family in the later C19 using the wealth created by the Dinorwic Slate Quarries, which enabled them to undertake a programme of continual improvements on their farm estate. This range is contemporary with the 3 parallel farmyard ranges immediately S of the Long Barn.
Exterior
Built of rubble with freestone dressings, and a slate roof. Single storey, with a symmetrical W gable elevation comprising two doors and two windows, a pair facing a rubble walled yard. The openings have voussoired lintels with keystones. Part glazed and part louvred windows, and stable doors. In the gable, two keyed oculi. The building and yards were probably intended for cows with calves.
Reason for designation
Included for group value with neighbouring listed items as part of the important and well preserved model farm complex of of the late C19 at Vaynol Farm.
Nearby in the register
- Stable range to NW farmyardIndustrialunder 1 mi
- Detached small range to SW of Long BarnAgriculture and Subsistenceunder 1 mi
- Long Barn at Vaynol FarmAgriculture and Subsistenceunder 1 mi
- Cart shed to NW farmyard, including hammel to rear.Industrialunder 1 mi
Other entries of the same register within about three miles of this one, by straight line.