Cof Cymru: National Historic Assets of Wales · Wales
Menai View Terrace
Bangor, Gwynedd, Wales
A Grade II listed building in Bangor, Gwynedd, designated on 27 May 1949.
The record
- Designation
- Listed building, Grade II
- Broad class
- Domestic
- Date of designation
- 27 May 1949
- Community
- Bangor
- Unitary authority
- Gwynedd
- Country
- Wales
- Coordinates
- 53.22832, -4.13549
- Cadw reference
- 4075
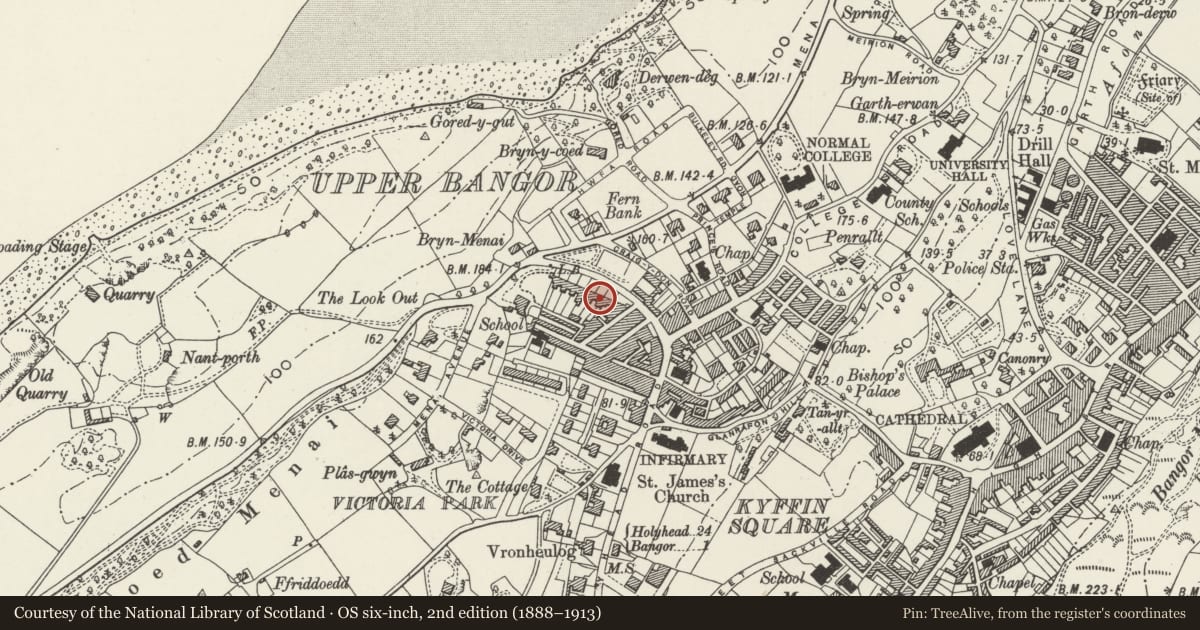
Slide toward Today to fade the historical sheet and see the modern map underneath.
David Rumsey Map Collection, Stanford LibrariesDavid Rumsey Map Collection, Stanford LibrariesDavid Rumsey Map Collection, Stanford LibrariesDavid Rumsey Map Collection, Stanford LibrariesDavid Rumsey Map Collection, Stanford Libraries
5 historical maps cover this location, the earliest the 1896 map "Sheet 7. Ordnance Survey of England and Wales." (David Rumsey Map Collection, Stanford Libraries).
Historical maps covering this location
- 1896 · Sheet 7. Ordnance Survey of England and Wales. (David Rumsey Map Collection, Stanford Libraries)
- 1899 · 106 Bangor (Outline) (David Rumsey Map Collection, Stanford Libraries)
- 1899 · 106 Bangor (Hills) (David Rumsey Map Collection, Stanford Libraries)
- 1901 · Sheet 9 and 10. (David Rumsey Map Collection, Stanford Libraries)
- 1919 · Sheet 41. Anglesey. (David Rumsey Map Collection, Stanford Libraries)
Cadw's description
Location
The middle section of a uniform terrace. set high above the road between Victoria Street and Bryn y Mor.
History
Plots of land sold 1851; said to have been built in 1853.
Exterior
Group of 3-storey and basement stucco fronts set in pairs with dividing panelled pilasters; wreathed cornice steps up from No 6 and there are quoins to left of No 12. Slate roofs, cement render chimney stacks and bracket eaves; small pane casement windows. Each front has a 2-storey splayed bay beside the paired central entrances with Tudor labels and 6-panel doors. The bays are carried on iron or timber columns over the slate steps to the basements with small pane sash windows. Nos 7 and 8 have contemporary railings to the steps up to the entrance.
Gables cross ranges at rear; that to No 8 has an early C20 brick extension. Detached beyond that is the rubble, former coach-house with sandstone dressings and slate lintels. Twelve-pane sash windows to rear of No 9.
The front gardens slope down to rubble forecourt walls with dressed stone coping, gate piers and finialled railings.
Interior
The interior of No 8 retains a Victorian fireplace flanked by arched recesses to the main room.
Reason for designation
Group value with the rest of Menai View Terrace.
Nearby in the register
- Menai View TerraceDomesticunder 1 mi
- Menai View TerraceDomesticunder 1 mi
- Menai View TerraceDomesticunder 1 mi
- Menai View TerraceDomesticunder 1 mi
Other entries of the same register within about three miles of this one, by straight line.