Cof Cymru: National Historic Assets of Wales · Wales
2 Eldon Terrace
Bangor, Gwynedd, Wales
A Grade II listed building in Glanrafon Hill, Bangor, Gwynedd, designated on 2 August 1988.
The record
- Designation
- Listed building, Grade II
- Broad class
- Domestic
- Date of designation
- 2 August 1988
- Locality
- Glanrafon Hill
- Community
- Bangor
- Unitary authority
- Gwynedd
- Country
- Wales
- Coordinates
- 53.22679, -4.13288
- Cadw reference
- 4016
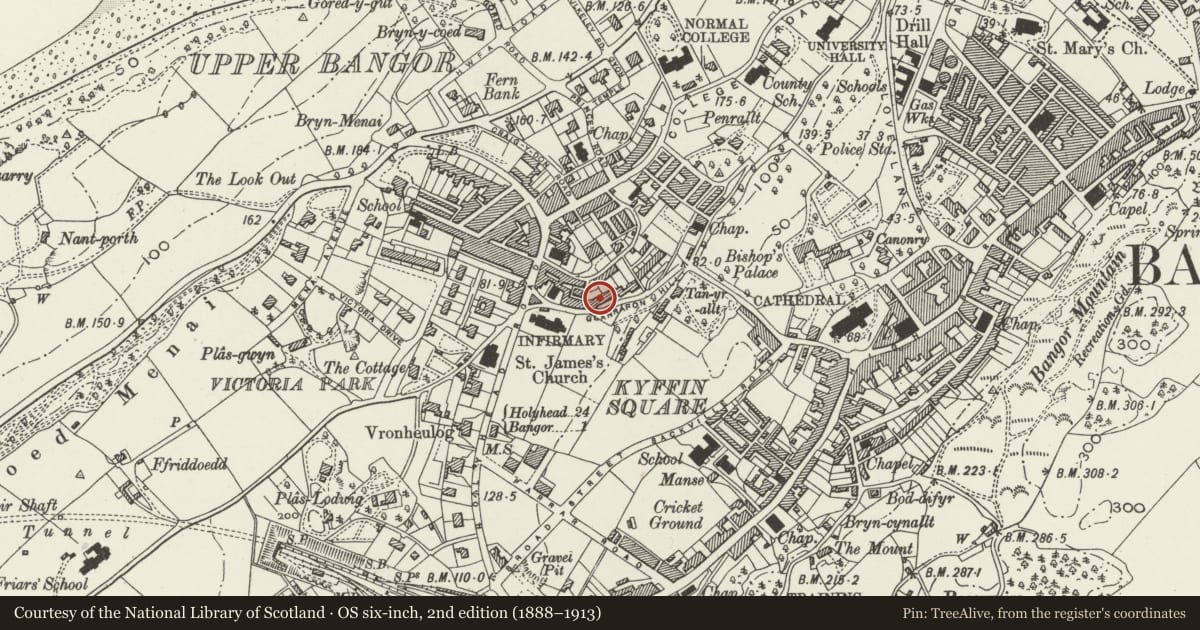
Slide toward Today to fade the historical sheet and see the modern map underneath.
David Rumsey Map Collection, Stanford LibrariesDavid Rumsey Map Collection, Stanford LibrariesDavid Rumsey Map Collection, Stanford LibrariesDavid Rumsey Map Collection, Stanford LibrariesDavid Rumsey Map Collection, Stanford Libraries
5 historical maps cover this location, the earliest the 1896 map "Sheet 7. Ordnance Survey of England and Wales." (David Rumsey Map Collection, Stanford Libraries).
Historical maps covering this location
- 1896 · Sheet 7. Ordnance Survey of England and Wales. (David Rumsey Map Collection, Stanford Libraries)
- 1899 · 106 Bangor (Outline) (David Rumsey Map Collection, Stanford Libraries)
- 1899 · 106 Bangor (Hills) (David Rumsey Map Collection, Stanford Libraries)
- 1901 · Sheet 9 and 10. (David Rumsey Map Collection, Stanford Libraries)
- 1919 · Sheet 41. Anglesey. (David Rumsey Map Collection, Stanford Libraries)
Cadw's description
Location
Set in the slop near the top of Glanrafon Hill, set back behind front gardens.
History
Built ca 1852.
Exterior
2-storey and attic, 2-window stucco fronts with similar classical detail to the other contemporary terraces in Upper Bangor; Nos 1 to 4 are reflected pairs. Slate roofs, boarded eaves, No 3 is dentilled; brick and rendered chimney stacks. Gabled slate hung dormers; various sash and casement windows; Nos 3 and 4 have splayed bay windows. Nos 1,3 and 5 retain stucco wreath motifs to the advanced entablature over egg and dart cornice; end pilasters with acanthus foliage. Most windows retain moulded architraves and bracket cills with stucco lintel ornament. Overall doorcase to each pair with Ionic pilasters, cornice and foliage carved brackets, also to No 5. Recessed doorways; half glazed doors to Nos 1 and 2 and twin-arched-panelled doors to Nos 3 to 5.
Rubble walls to front carry ornate cast iron railings with intersecting pointed arches (removed to No 5). Stucco ornament over door to side passage.
Reason for designation
Group value with neighbouring terraces on Glanrafon Hill.
Nearby in the register
- 1 Eldon TerraceDomesticunder 1 mi
- 3 Eldon TerraceDomesticunder 1 mi
- 4 Eldon TerraceDomesticunder 1 mi
- 5 Eldon TerraceDomesticunder 1 mi
Other entries of the same register within about three miles of this one, by straight line.