Cof Cymru: National Historic Assets of Wales · Wales
North Wales Heroes Memorial
Bangor, Gwynedd, Wales
A Grade II listed building in Bangor, Gwynedd, designated on 2 August 1988.
The record
- Designation
- Listed building, Grade II
- Broad class
- Commemorative
- Date of designation
- 2 August 1988
- Community
- Bangor
- Unitary authority
- Gwynedd
- Country
- Wales
- Coordinates
- 53.22705, -4.12991
- Cadw reference
- 3976
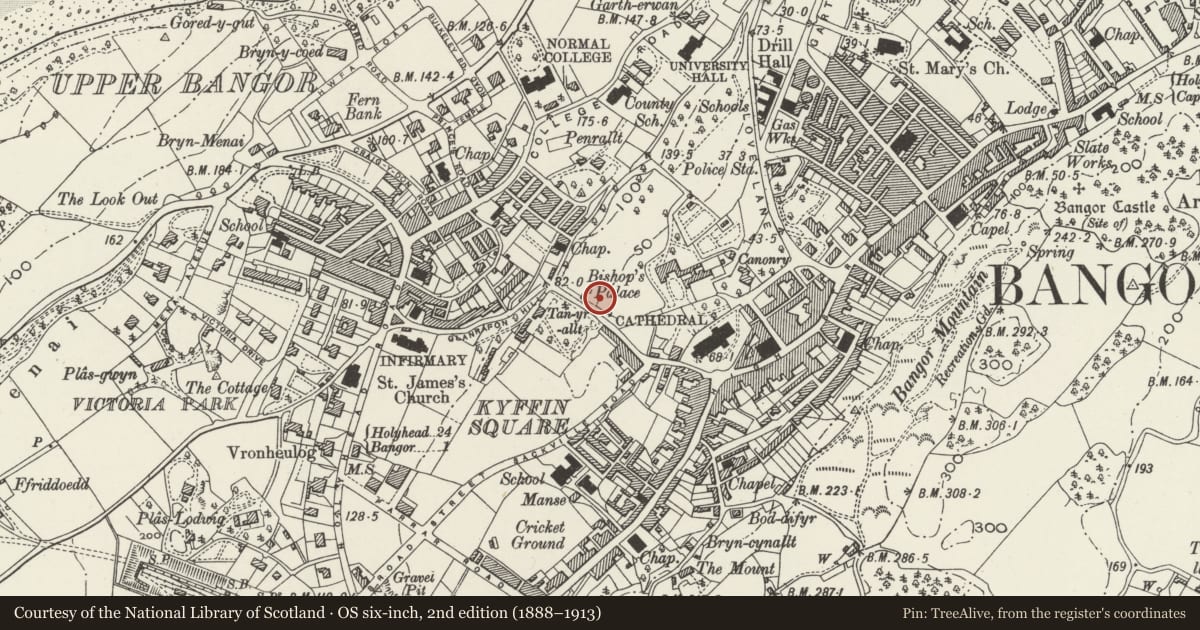
Slide toward Today to fade the historical sheet and see the modern map underneath.
David Rumsey Map Collection, Stanford LibrariesDavid Rumsey Map Collection, Stanford LibrariesDavid Rumsey Map Collection, Stanford LibrariesDavid Rumsey Map Collection, Stanford LibrariesDavid Rumsey Map Collection, Stanford Libraries
5 historical maps cover this location, the earliest the 1896 map "Sheet 7. Ordnance Survey of England and Wales." (David Rumsey Map Collection, Stanford Libraries).
Historical maps covering this location
- 1896 · Sheet 7. Ordnance Survey of England and Wales. (David Rumsey Map Collection, Stanford Libraries)
- 1899 · 106 Bangor (Outline) (David Rumsey Map Collection, Stanford Libraries)
- 1899 · 106 Bangor (Hills) (David Rumsey Map Collection, Stanford Libraries)
- 1901 · Sheet 9 and 10. (David Rumsey Map Collection, Stanford Libraries)
- 1919 · Sheet 41. Anglesey. (David Rumsey Map Collection, Stanford Libraries)
Cadw's description
Location
At a splayed angle across the corner with Glanrafon Hill.
History
Dated 1923; architect D Wynne Thomas. The assessors of the competition were Lord Plymouth and Sir Aston Webb and the rules stated that the Memorial must be in the form of a building with sculpture as a feature; opened by Edward, Prince of Wales on November 1st 1923.
Exterior
Tudor 2-storey gateway. Ashlar masonry with crenellated parapet, cornice, panelled band, at 1st floor level with sunk shields, and plinth, taller octagonal stair tower to right with arched headed lights. Parapet and cornice are splayed out over mullioned and transomed oriel window with leaded panes; carved bosses to cornice above window (those to either side are uncarved) and panelled apron below with Welsh inscription. Slightly set back 4-centred arched central entrance with foliage carved spandrels and dragon stopped label; timber gates. Paired windows to either side.
Similar rear (N side). Panelled band continued around left side with advanced centre and 2-light mullion and transom window under Tudor label.
2-stop chamfered beams with stone corbels to passageway. Porters door to left with window; similar door to right with coat of arms.
Foundation stone inscribed with architect’s name and inscribed plaque stating that it was erected " .......... in memory of the men of North Wales who fell in the Great War 1914-18".
Interior
The rectangular upper room reached by stone staircase has all round wood carved panels listing the 8,500 named by Parish. Double bronze doors with coats of arms and panelled ceiling with broad ribs.
Nearby in the register
- War MemorialCommemorativeunder 1 mi
- 41 GlanrafonDomesticunder 1 mi
- 40 GlanrafonDomesticunder 1 mi
- TanyralltDomesticunder 1 mi
Other entries of the same register within about three miles of this one, by straight line.