Cof Cymru: National Historic Assets of Wales · Wales
Frondeg
Caernarfon, Gwynedd, Wales
A Grade II listed building in Twthill, Caernarfon, Gwynedd, designated on 31 March 1983.
The record
- Designation
- Listed building, Grade II
- Broad class
- Domestic
- Date of designation
- 31 March 1983
- Locality
- Twthill
- Town
- Caernarfon
- Community
- Caernarfon
- Unitary authority
- Gwynedd
- Country
- Wales
- Coordinates
- 53.14186, -4.27120
- Cadw reference
- 3938
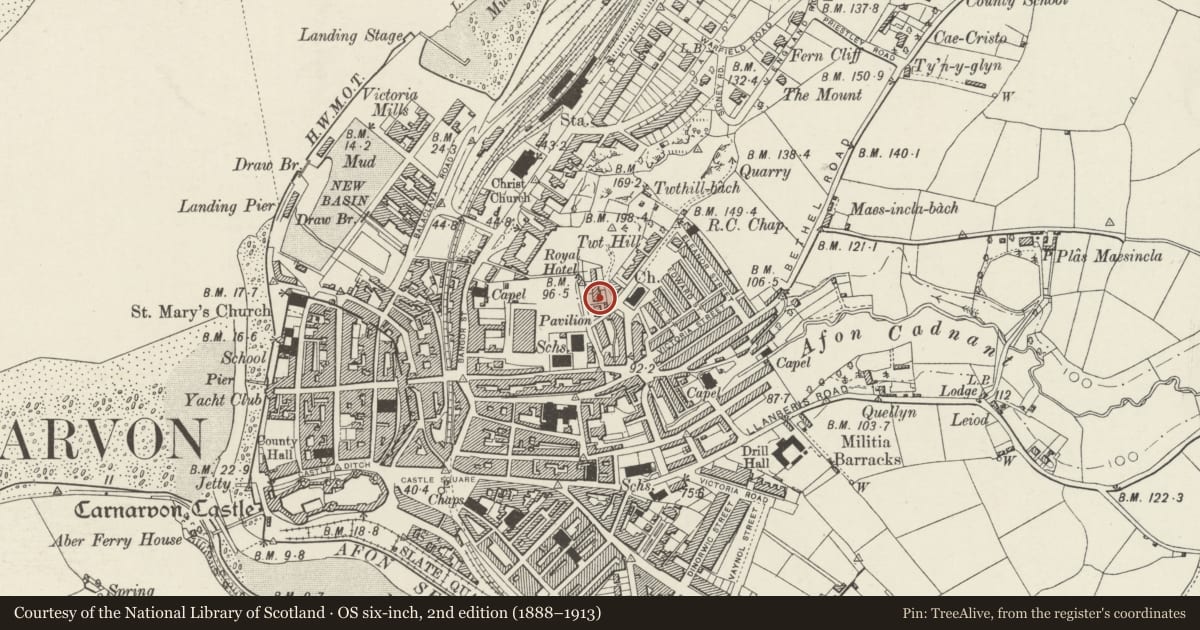
Slide toward Today to fade the historical sheet and see the modern map underneath.
David Rumsey Map Collection, Stanford LibrariesDavid Rumsey Map Collection, Stanford LibrariesDavid Rumsey Map Collection, Stanford LibrariesDavid Rumsey Map Collection, Stanford LibrariesDavid Rumsey Map Collection, Stanford Libraries
5 historical maps cover this location, the earliest the 1883 map "Watershed map England, Wales 3." (David Rumsey Map Collection, Stanford Libraries).
Historical maps covering this location
- 1883 · Watershed map England, Wales 3. (David Rumsey Map Collection, Stanford Libraries)
- 1896 · Sheet 7. Ordnance Survey of England and Wales. (David Rumsey Map Collection, Stanford Libraries)
- 1899 · 105 Carnarvon (Hills) (David Rumsey Map Collection, Stanford Libraries)
- 1901 · Sheet 9 and 10. (David Rumsey Map Collection, Stanford Libraries)
- 1919 · Sheet 41. Anglesey. (David Rumsey Map Collection, Stanford Libraries)
Cadw's description
Location
Set back from and above the level of the street overlooking the town.
History
An early C19 villa shown on the 1834 town map.
Exterior
A Regency villa of 2 storeys with basement and 3 bays, of pebble-dashed walls, hipped slate roof on boarded eaves, with inserted mid C20 roof dormer and pebble-dashed stack to the R and L. The central bay is advanced. The central half-lit fielded-panel door has a radial-glazed iron overlight and is flanked by 12-pane hornless sash windows. The basement has 6-pane horned sash windows with vertical glazing bars R and L. The lower storey has a late C19 veranda with hipped roof, openwork cast iron posts and arcaded valance. In the upper storey are 6-pane horned sash windows R and L and French doors to the centre that opened on to a former balcony. Set back on the L side is an added bay, which has a 12-pane hornless sash window in the lower storey and replaced window above.
Reason for designation
Listed as a well-detailed and well-preserved early C19 villa that represents the C19 suburban expansion of the town consequent upon Caernarfon's growth in importance as a port.
Nearby in the register
- Ael y BrynDomesticunder 1 mi
- Boer War MemorialCommemorativeunder 1 mi
- Celtic Royal HotelCommercialunder 1 mi
- MarbrynDomesticunder 1 mi
Other entries of the same register within about three miles of this one, by straight line.