Cof Cymru: National Historic Assets of Wales · Wales
21 Segontium Terrace
Caernarfon, Gwynedd, Wales
A Grade II listed building in Caernarfon, Gwynedd, designated on 31 March 1983.
The record
- Designation
- Listed building, Grade II
- Broad class
- Domestic
- Date of designation
- 31 March 1983
- Locality
- Caernarfon
- Town
- Caernarfon
- Community
- Caernarfon
- Unitary authority
- Gwynedd
- Country
- Wales
- Coordinates
- 53.13818, -4.27289
- Cadw reference
- 3927
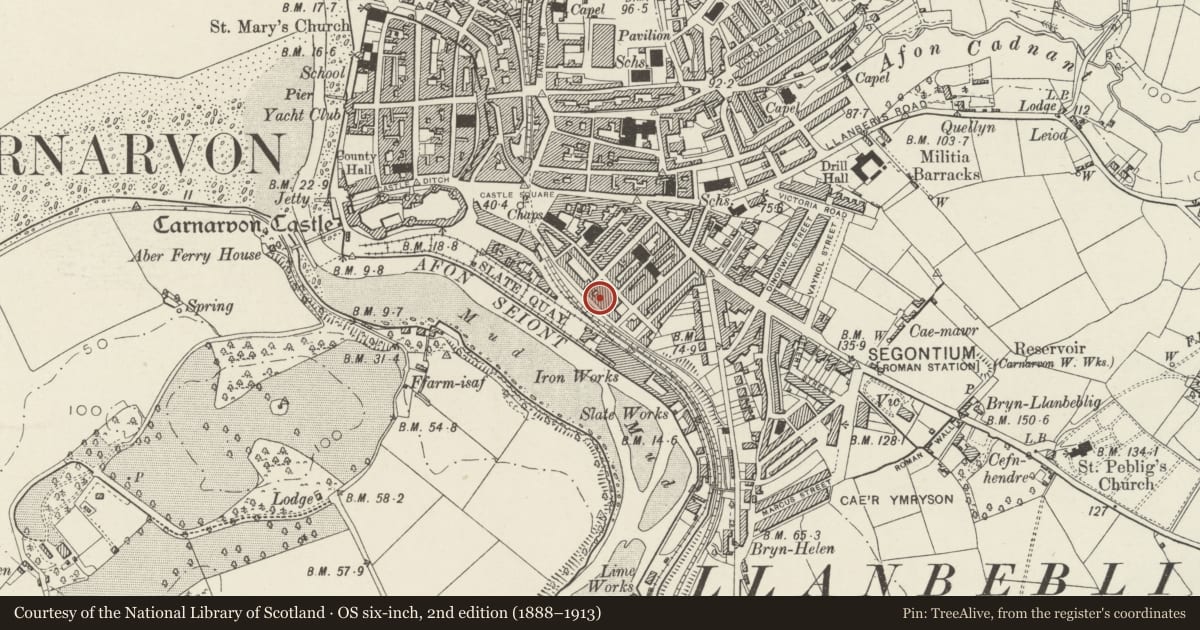
Slide toward Today to fade the historical sheet and see the modern map underneath.
David Rumsey Map Collection, Stanford LibrariesDavid Rumsey Map Collection, Stanford LibrariesDavid Rumsey Map Collection, Stanford LibrariesDavid Rumsey Map Collection, Stanford LibrariesDavid Rumsey Map Collection, Stanford Libraries
5 historical maps cover this location, the earliest the 1883 map "Watershed map England, Wales 3." (David Rumsey Map Collection, Stanford Libraries).
Historical maps covering this location
- 1883 · Watershed map England, Wales 3. (David Rumsey Map Collection, Stanford Libraries)
- 1896 · Sheet 7. Ordnance Survey of England and Wales. (David Rumsey Map Collection, Stanford Libraries)
- 1899 · 105 Carnarvon (Hills) (David Rumsey Map Collection, Stanford Libraries)
- 1901 · Sheet 9 and 10. (David Rumsey Map Collection, Stanford Libraries)
- 1919 · Sheet 41. Anglesey. (David Rumsey Map Collection, Stanford Libraries)
Cadw's description
Location
A terraced house overlooking Slate Quay.
History
Built in 1828 and first shown on the 1834 town map.
Exterior
Belongs to a group of 20-26 Segontium Terrace.
A late Georgian terrace of seven 3-storey 2-bay houses with basements, all have rendered fronts while some retain original moulded architraves to the windows and have exposed rubble stone rear walls. Slate roofs are graded to the rear slopes, and each house has a brick or roughcast stack to the R. The doorways are placed on the L sides, and are reached up steps. Many of the houses retain original iron railings on dwarf stone wall, with replaced gates to the basement steps. The railings have trident finials with urn finials to the stanchions.
Roughcast front with late C19 keyed and eared architraves to original openings, and sill band in the middle storey. The windows are all replaced and are beneath the eaves in the upper storey. The doorway is within an added flat-roofed porch. The forecourt railings have been removed.
Reason for designation
20-26 Segontium Terrace is listed as an ambitious urban development prominently sited above Slate Quay. Notwithstanding some loss of its original unified design, the terrace contributes to the strong Georgian tradition in Caernarfon and documents the growing prosperity of the town in the early C19 in the wake of the development of Caernarfon as a major N Wales port. No 21 is listed notwithstanding replacement of windows.
Nearby in the register
- 22 Segontium Terrace, including forecourt railingsDomesticunder 1 mi
- 20 Segontium Terrace, including forecourt railingsDomesticunder 1 mi
- 23 Segontium TerraceDomesticunder 1 mi
- 41 New Street including forecourt railingsDomesticunder 1 mi
Other entries of the same register within about three miles of this one, by straight line.