Cof Cymru: National Historic Assets of Wales · Wales
Coed-y-Celyn
Bro Garmon, Conwy, Wales
A Grade II listed building in Coed-y-Celyn, Bro Garmon, Conwy, designated on 25 November 1986.
The record
- Designation
- Listed building, Grade II
- Broad class
- Domestic
- Date of designation
- 25 November 1986
- Locality
- Coed-y-Celyn
- Community
- Bro Garmon
- Unitary authority
- Conwy
- Country
- Wales
- Coordinates
- 53.07886, -3.79556
- Cadw reference
- 3636
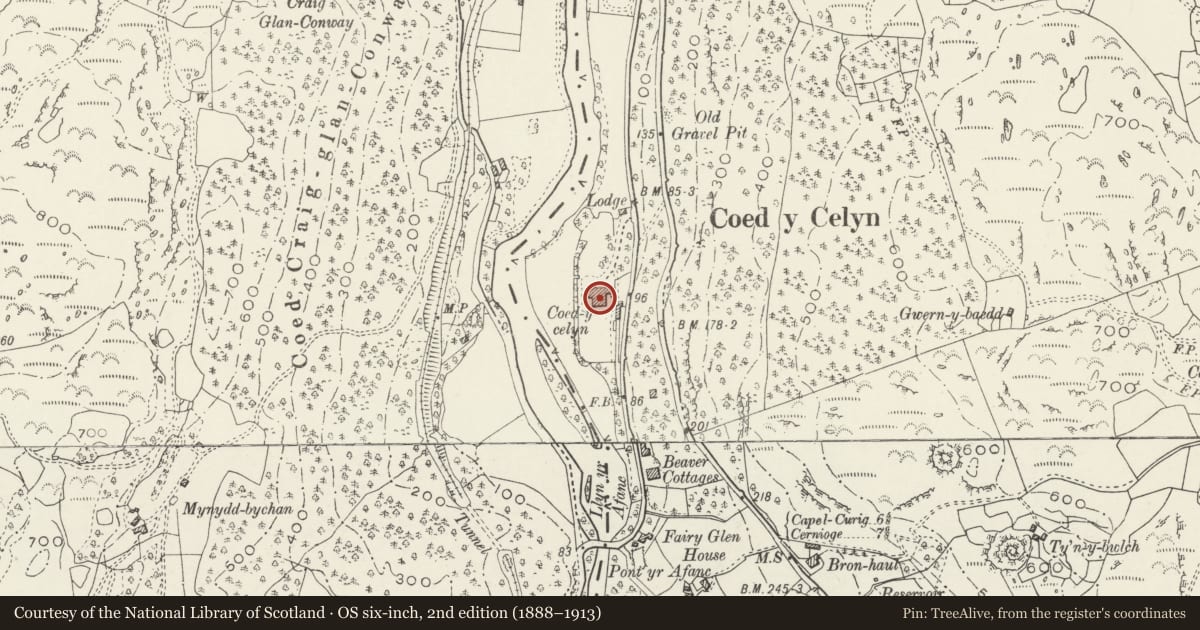
Slide toward Today to fade the historical sheet and see the modern map underneath.
David Rumsey Map Collection, Stanford LibrariesLlyfrgell Genedlaethol Cymru – The National Library of WalesDavid Rumsey Map Collection, Stanford LibrariesDavid Rumsey Map Collection, Stanford LibrariesDavid Rumsey Map Collection, Stanford Libraries
5 historical maps cover this location, the earliest the 1608 map "(13) Cambriae Typus." (David Rumsey Map Collection, Stanford Libraries).
Historical maps covering this location
- 1608 · (13) Cambriae Typus. (David Rumsey Map Collection, Stanford Libraries)
- 1795 · To Sir Watkin Williams-Wynn Bart ... the map of the six counties of North Wales is most… (Llyfrgell Genedlaethol Cymru – The National Library of Wales)
- 1830 · V.3:11-15:XV. Britisches Reich. A. Kon: England. b. Frstenthum Wales: Shire: 37-40 (David Rumsey Map Collection, Stanford Libraries)
- 1883 · Watershed map England, Wales 3. (David Rumsey Map Collection, Stanford Libraries)
- 1901 · Sheet 9 and 10. (David Rumsey Map Collection, Stanford Libraries)
Cadw's description
Location
Located on a slope below the road on the E bank of the River Conwy, approximately 750m S of Waterloo Bridge (A5).
History
A large Italianate stone-built villa with rear range dated 1874; main house probably slightly later.
Exterior
Two-storey 5 window N front with 4 storey central porch/tower; shallow pitched slate roofs with wide eaves, curved brackets over string course, ironwork finials and paired left hand stacks. Arched windows, cill and impost bands, pedimented tablet (Lovat coat of arms); 4 window arcade to tower top with paired granite pilasters. Bipartite over porch with richly carved spandrels, double doors up steps. Four window lower service range (1874?) without Bath stone dressings; painted ironwork lintols, tripartites to ground floor. Low wall with ornamental railings forward to left flanking yard entry. Twin gabled elevation to river, lower rear block with embossed, metal lintols dated 1874.
Interior
Rich interiors to main ground floor rooms along S and W fronts and reached by a long spinal corridor with mosaic floor, strapwork friezes, modillion cornices and foliage stained glass to porch. Drawing room and music room en suite with rich plasterwork, coved cornices. Adamesque wall panels with medallions, paired Corinthian columns to double doors. Sumptuous white marble chimney piece with figure supports thought to have been shown at Great Exhibition 1851. Richly carved pelmets, mirrors and other fittings said to come from the Old Imperial Palace at Peking. Top-lit rear ballroom (in ruinous condition) with coved stencilled ceiling, arched and pilastered exedra.
Reason for designation
Included for its special architectural interest as a large mid-Victorian Italianate house retaining good external character and with fine original interior detail.
Nearby in the register
- Gates, Gatepiers and Railings at Main Driveway Entrance to Coed-y-Celyn.Domesticunder 1 mi
- Lodge at Coed-y-CelynDomesticunder 1 mi
- Pont-yr-AfancTransportunder 1 mi
- Pont yr AfancTransportunder 1 mi
Other entries of the same register within about three miles of this one, by straight line.