Cof Cymru: National Historic Assets of Wales · Wales
Greenhills
Llanfairfechan, Conwy, Wales
A Grade II listed building in Llanfairfechan, Conwy, designated on 14 April 1992.
The record
- Designation
- Listed building, Grade II
- Broad class
- Domestic
- Date of designation
- 14 April 1992
- Locality
- Llanfairfechan
- Community
- Llanfairfechan
- Unitary authority
- Conwy
- Country
- Wales
- Coordinates
- 53.25466, -3.97266
- Cadw reference
- 3551
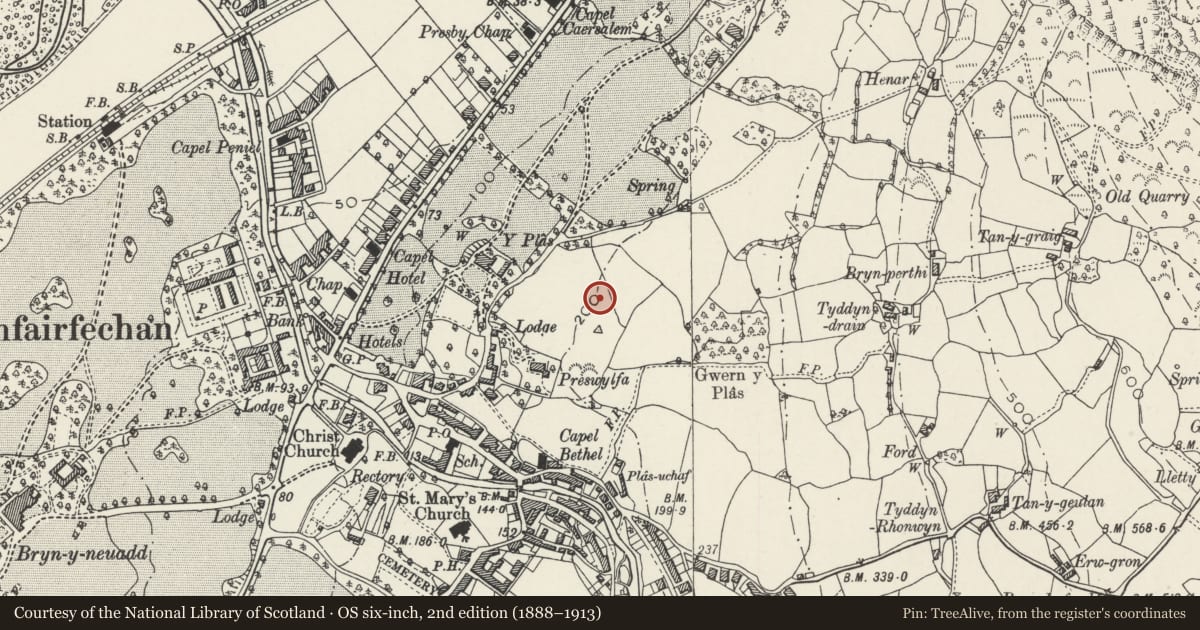
Slide toward Today to fade the historical sheet and see the modern map underneath.
David Rumsey Map Collection, Stanford LibrariesDavid Rumsey Map Collection, Stanford LibrariesDavid Rumsey Map Collection, Stanford LibrariesDavid Rumsey Map Collection, Stanford LibrariesLlyfrgell Genedlaethol Cymru – The National Library of Wales
5 historical maps cover this location, the earliest the 1795 map "To Sir Watkin Williams-Wynn Bart ... the map of the six counties of North Wales is most humbly inscribed by his obedient humble servant" (Llyfrgell Genedlaethol Cymru – The National Library of Wales).
Historical maps covering this location
- 1795 · To Sir Watkin Williams-Wynn Bart ... the map of the six counties of North Wales is most… (Llyfrgell Genedlaethol Cymru – The National Library of Wales)
- 1883 · Watershed map England, Wales 3. (David Rumsey Map Collection, Stanford Libraries)
- 1896 · Sheet 7. Ordnance Survey of England and Wales. (David Rumsey Map Collection, Stanford Libraries)
- 1899 · 106 Bangor (Outline) (David Rumsey Map Collection, Stanford Libraries)
- 1901 · Sheet 9 and 10. (David Rumsey Map Collection, Stanford Libraries)
Cadw's description
History
Built c1926. By Herbert Luck North (1871-1941), outstanding Arts and Crafts Architect of his age in Wales.
The Close was laid out and developed between 1899 and 1945. The almost unaltered buildings (in materials making reference to local vernacular building styles), and the lay-out of The Close, form a textbook example of a group of high quality Arts and Crafts style domestic architecture unique in Wales.
Exterior
Two-storey house. Rough-cast render (now painted white). Roof laid in graded courses of small grey and russet slates from Gallt y Llan quarry, Snowdon. Chimneys brindled brick; stepped R chimney on ridge, L chimney projects from gable end treated as gabled slated buttress.
Front rises to large central gable with small-pane casement window, to L, dormer window in roof slope. Below gable, ground floor has 4-light small-pane casement window, to L shallow porch (now glazed), to R, 2-light small-pane casement. Left gable end has projecting chimney to L of which small first floor window below which is boarded door. To R of chimney (ground floor) is small window. Right gable end has upper floor window above ground floor semi-hexagonal bay.
Reason for designation
Group value with other buildings in The Close and its vicinity.
Nearby in the register
- DwyforDomesticunder 1 mi
- Neuadd WenDomesticunder 1 mi
- Grey GablesDomesticunder 1 mi
- HillcrestDomesticunder 1 mi
Other entries of the same register within about three miles of this one, by straight line.