Cof Cymru: National Historic Assets of Wales · Wales
Head Post Office Building
Llandudno, Conwy, Wales
A Grade II listed building in Llandudno, Conwy, designated on 16 March 1976.
The record
- Designation
- Listed building, Grade II
- Broad class
- Communications
- Date of designation
- 16 March 1976
- Locality
- Llandudno
- Community
- Llandudno
- Unitary authority
- Conwy
- Country
- Wales
- Coordinates
- 53.32134, -3.82477
- Cadw reference
- 3504
Slide toward Today to fade the historical sheet and see the modern map underneath.
David Rumsey Map Collection, Stanford LibrariesDavid Rumsey Map Collection, Stanford LibrariesDavid Rumsey Map Collection, Stanford LibrariesNational Library of ScotlandNational Library of Scotland
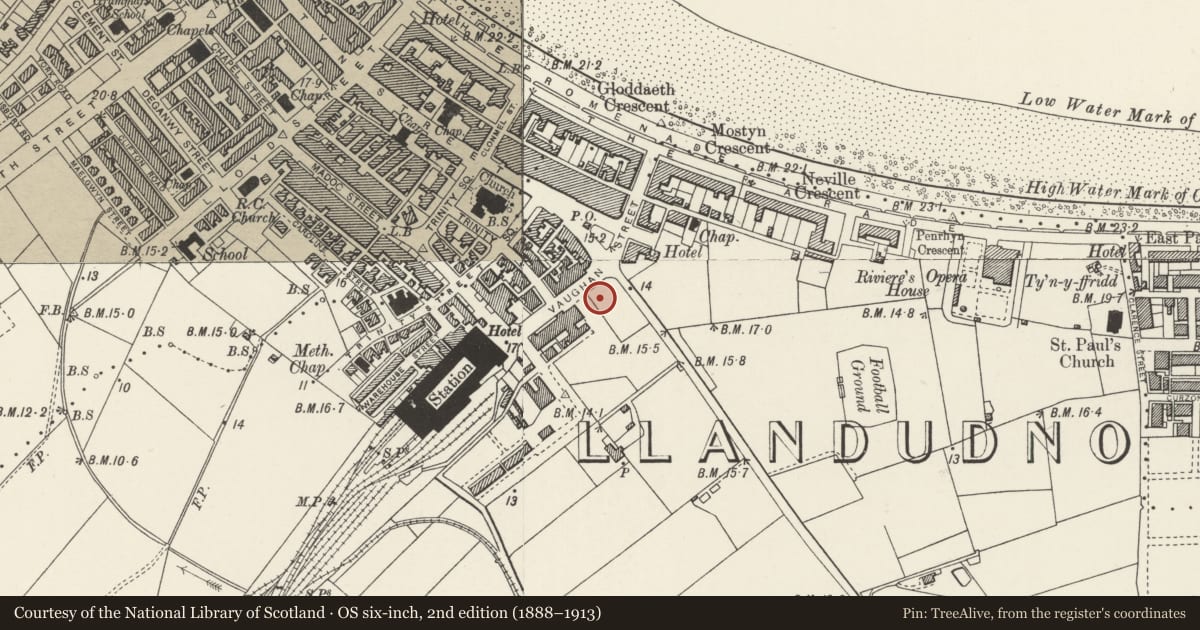
5 historical maps cover this location, the earliest the 1883 map "Watershed map England, Wales 3." (David Rumsey Map Collection, Stanford Libraries).
Historical maps covering this location
- 1883 · Watershed map England, Wales 3. (David Rumsey Map Collection, Stanford Libraries)
- 1885 · OS One-Inch (Hills) 1885-1903 (National Library of Scotland)
- 1899 · 94 Beaumaris (Hills) (David Rumsey Map Collection, Stanford Libraries)
- 1901 · Sheet 9 and 10. (David Rumsey Map Collection, Stanford Libraries)
- 1930 · OS Popular Edition 1919-1947 (National Library of Scotland)
Cadw's description
Location
Near junction with Conway Road; formerly the end building of this block by G A Humphreys, but now to R of taller modern block.
History
Opened 1904; designed by G A Humphreys, architect and agent to the Mostyn Estate. The Post Office has since taken in the L part of the original Mostyn Art Gallery Building.
Exterior
Ornate front elevation of three storeys and attic, five bays, faced with red brick and terracotta. Attic storey with centre window of three-lights in reveals behind short half-columns, surmounted by lunette inscribed with letters "ERII" which is surmounted in turn by a gable with egg and dart mouldings. End bay to second and first floors with a narrow rectangular window set within pilaster at second floor level and oval lunette at first floor level. Centre three bays on both second and first floors recessed behind Ionic portico in antis; three semi-circular windows on the second floor and three rectangular transom and mullion windows on the first floor with moulded architrave and keystone. Entablature at first floor level. On ground floor, pilastered round-headed doorway in centre with coved jambs and ornate keystone; doorway flanked immediately to each side by a three-light window and then, in right hand end bay, by a round-headed window and, in left hand end bay, by a doorway.
The Post Office now includes, to R, the L part of the original Mostyn Art Gallery Building. Two bays, 3 storeys and attic. Attic has 3-light window with segmental pediment over centre. On 2nd floor, 2 lunette windows. On first floor, 2 canted bay windows. On ground floor, round-headed doorway to L, and 2 windows. Cast iron verandah of 3 bays.
Reason for designation
Fine Edwardian post office building. One of a good group of buildings by G A Humphreys, Mostyn Estate architect who defined character of late C19/early C20 Llandudno. Group value with adjacent listed buildings.
Nearby in the register
- Mostyn Art Gallery, including Office and Shop on ground floorDomesticunder 1 mi
- Lamp StandardGardens, Parks and Urban Spacesunder 1 mi
- 10 Vaughan Street, including VerandahCommercialunder 1 mi
- 9 Vaughan StreetCommercialunder 1 mi
Other entries of the same register within about three miles of this one, by straight line.