Cof Cymru: National Historic Assets of Wales · Wales
Min Y Don Hotel
Llandudno, Conwy, Wales
A Grade II listed building in Llandudno, Conwy, designated on 16 March 1976.
The record
- Designation
- Listed building, Grade II
- Broad class
- Domestic
- Date of designation
- 16 March 1976
- Locality
- Llandudno
- Community
- Llandudno
- Unitary authority
- Conwy
- Country
- Wales
- Coordinates
- 53.32736, -3.83145
- Cadw reference
- 3445
Slide toward Today to fade the historical sheet and see the modern map underneath.
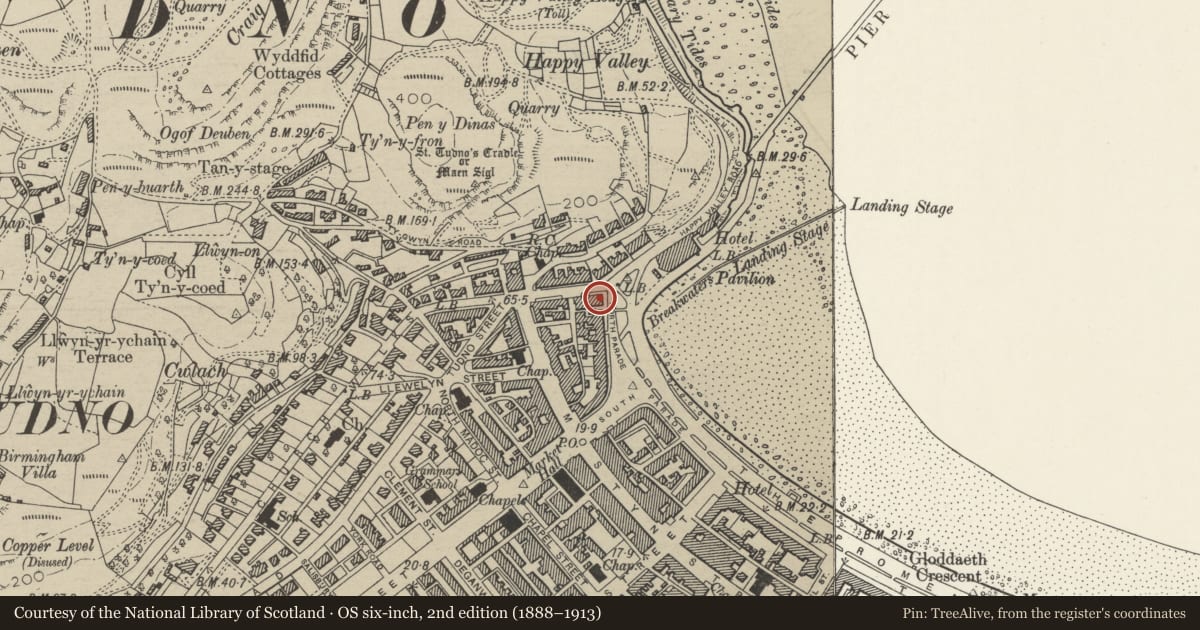
David Rumsey Map Collection, Stanford LibrariesDavid Rumsey Map Collection, Stanford LibrariesDavid Rumsey Map Collection, Stanford LibrariesNational Library of ScotlandNational Library of Scotland
5 historical maps cover this location, the earliest the 1883 map "Watershed map England, Wales 3." (David Rumsey Map Collection, Stanford Libraries).
Historical maps covering this location
- 1883 · Watershed map England, Wales 3. (David Rumsey Map Collection, Stanford Libraries)
- 1885 · OS One-Inch (Hills) 1885-1903 (National Library of Scotland)
- 1899 · 94 Beaumaris (Hills) (David Rumsey Map Collection, Stanford Libraries)
- 1901 · Sheet 9 and 10. (David Rumsey Map Collection, Stanford Libraries)
- 1930 · OS Popular Edition 1919-1947 (National Library of Scotland)
Cadw's description
Location
On corner with Church Walks.
History
Appears on oldest photos of Llandudno (c1860) as building with gabled bay to L, and bay of 3 windows and 2 storeys to R, R hand side raised c1900; remodelling of L bay early C20.
Exterior
Hotel. To L, lower block with shaped gable. Three sash windows to upper floor; on first floor, 2 French windows give onto balcony over modern ground floor projection. Right hand block of four storeys. Three windows. Slate gabled roof. Painted pebble dash cladding. Quoins at right hand end. Sash windows with glazing bars in upper parts of windows only and with painted architraves. On ground floor, modern glazed extension runs full width of building. Right return with 2 windows in gable, 2-storey splayed bay; lower 3-window, 3-storey block to R.
Reason for designation
Included for group value with other listed buildings in North Parade.
Nearby in the register
- 1 Church WalksCommercialunder 1 mi
- Group of 6 Lamp StandardsGardens, Parks and Urban Spacesunder 1 mi
- Bay Court HotelDomesticunder 1 mi
- 2 Church WalksCommercialunder 1 mi
Other entries of the same register within about three miles of this one, by straight line.