Cof Cymru: National Historic Assets of Wales · Wales
Osborne House, including forecourt wall & piers
Llandudno, Conwy, Wales
A Grade II listed building in Llandudno, Conwy, designated on 16 March 1976.
The record
- Designation
- Listed building, Grade II
- Broad class
- Domestic
- Date of designation
- 16 March 1976
- Locality
- Llandudno
- Community
- Llandudno
- Unitary authority
- Conwy
- Country
- Wales
- Coordinates
- 53.32708, -3.83148
- Cadw reference
- 3443
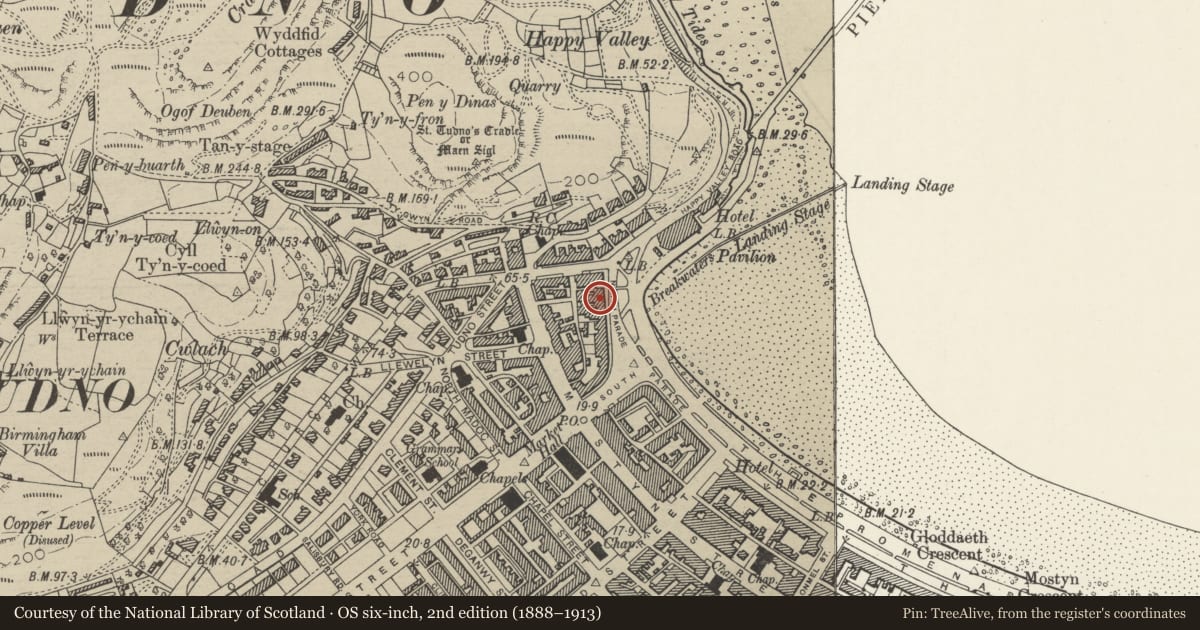
Slide toward Today to fade the historical sheet and see the modern map underneath.
David Rumsey Map Collection, Stanford LibrariesDavid Rumsey Map Collection, Stanford LibrariesDavid Rumsey Map Collection, Stanford LibrariesNational Library of ScotlandNational Library of Scotland
5 historical maps cover this location, the earliest the 1883 map "Watershed map England, Wales 3." (David Rumsey Map Collection, Stanford Libraries).
Historical maps covering this location
- 1883 · Watershed map England, Wales 3. (David Rumsey Map Collection, Stanford Libraries)
- 1885 · OS One-Inch (Hills) 1885-1903 (National Library of Scotland)
- 1899 · 94 Beaumaris (Hills) (David Rumsey Map Collection, Stanford Libraries)
- 1901 · Sheet 9 and 10. (David Rumsey Map Collection, Stanford Libraries)
- 1930 · OS Popular Edition 1919-1947 (National Library of Scotland)
Cadw's description
Location
To L of Bay Court, rising a storey above.
History
Mid C19 with late C19 refacing in stone. A photo dated 1875 shows the building with an attic storey rather than current dormers, and 3 simple small-pane sash windows on second floor rather than current arrangement. The building was amongst the first on the sea front originally owned by John Walker of the prominent brewing company.
Exterior
Three storeys and attic. Three bays. Slate pitched roof with stone flanking stacks. Three segmental headed dormers. Front wall faced with dressed stone laid in regular shallow courses; quoins, dressings and bands in contrasting stone. Moulded and toothed eaves cornice. On second floor, there is a paired sash window with ashlar architrave in each outer bay; in centre bay, there is a single light sash window with similar architrave. There is a three-light canted bay window which descends to ground level in each outer bay. Single light centre first floor window. In centre bay on ground floor, a flight of steps leads up to columned prostyle portico. Stone forecourt wall and piers, centre piers with lamps.
Reason for designation
Included as part of a group of Mid C19 buildings in important early development on sea front of planned Victorian resort of Llandudno. Group value with adjacent listed buildings.
Nearby in the register
- Water's EdgeDomesticunder 1 mi
- Bay Court HotelDomesticunder 1 mi
- Orme LodgeDomesticunder 1 mi
- St Tudno HotelCommercialunder 1 mi
Other entries of the same register within about three miles of this one, by straight line.