Cof Cymru: National Historic Assets of Wales · Wales
Fountains Bar & Cafe
Llandudno, Conwy, Wales
A Grade II listed building in Llandudno, Conwy, designated on 16 March 1976.
The record
- Designation
- Listed building, Grade II
- Broad class
- Commercial
- Date of designation
- 16 March 1976
- Locality
- Llandudno
- Community
- Llandudno
- Unitary authority
- Conwy
- Country
- Wales
- Coordinates
- 53.32627, -3.83282
- Cadw reference
- 3433
Slide toward Today to fade the historical sheet and see the modern map underneath.
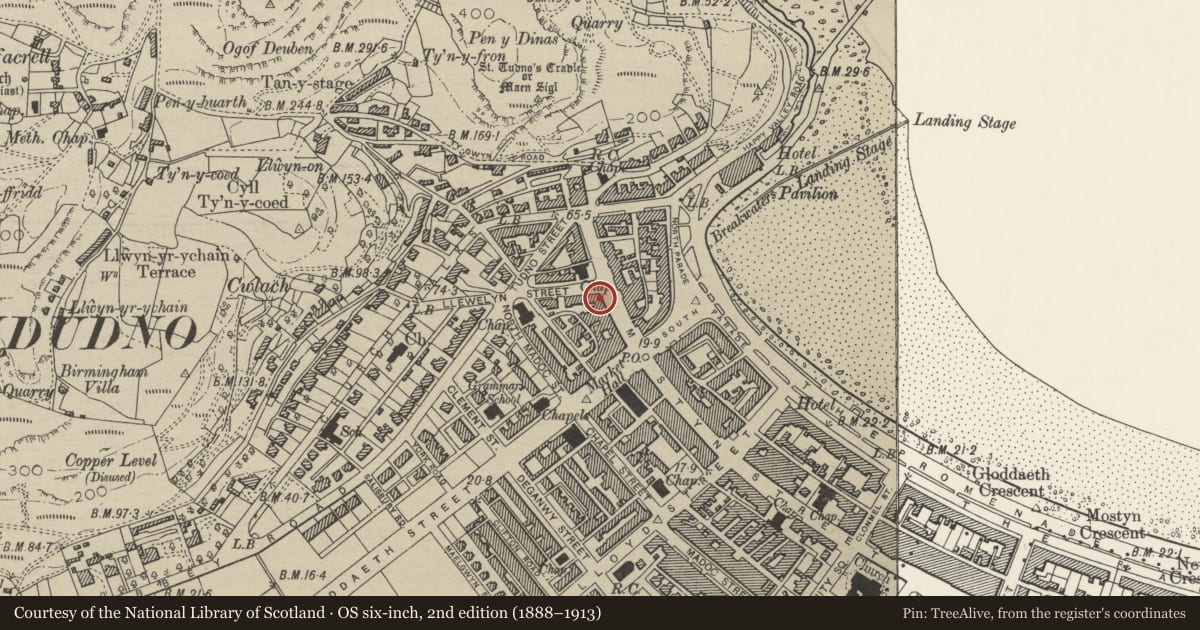
David Rumsey Map Collection, Stanford LibrariesDavid Rumsey Map Collection, Stanford LibrariesDavid Rumsey Map Collection, Stanford LibrariesNational Library of ScotlandNational Library of Scotland
5 historical maps cover this location, the earliest the 1883 map "Watershed map England, Wales 3." (David Rumsey Map Collection, Stanford Libraries).
Historical maps covering this location
- 1883 · Watershed map England, Wales 3. (David Rumsey Map Collection, Stanford Libraries)
- 1885 · OS One-Inch (Hills) 1885-1903 (National Library of Scotland)
- 1899 · 94 Beaumaris (Hills) (David Rumsey Map Collection, Stanford Libraries)
- 1901 · Sheet 9 and 10. (David Rumsey Map Collection, Stanford Libraries)
- 1930 · OS Popular Edition 1919-1947 (National Library of Scotland)
Cadw's description
Location
On corner of Mostyn Street and Llewelyn Avenue.
Exterior
Including No 1 Llewelyn Avenue. Two storeys and attic. Stone-faced elevations, slate roof. Toothed eaves cornice. On first floor, facing Mostyn Street, four round-headed 4-pane windows, 2 segmentally-headed dormers in attic (sash glazing). On the ground floor, two modern plate glass restaurant windows with some rustication to each side. Canted corner bay with segmental headed dormer, a semi-circular headed sash window on first floor and modern doorway on ground floor. Elevation to Llewelyn Avenue of four bays; two segmental headed dormers, four round-headed windows on first floor and two plate glass windows on ground floor; stone doorway at right hand end. Lean-to verandas of late C19 to early C20 date against ground floor elevations, of three bays in Mostyn Street, of one bay to the corner elevation, and of three bays in Llewelyn Avenue; cast-iron columns with capitals, bulbous bases; spandrils.
Reason for designation
Well-preserved mid C19 building on prominent corner site in planned Victorian seaside resort. Group value with adjacent listed buildings in Mostyn Street and Llewelyn Avenue.
Nearby in the register
- 1 Llewelyn AvenueDomesticunder 1 mi
- 3 Llewelyn AvenueDomesticunder 1 mi
- 135 Mostyn StreetCommercialunder 1 mi
- 137 Mostyn StreetCommercialunder 1 mi
Other entries of the same register within about three miles of this one, by straight line.