Cof Cymru: National Historic Assets of Wales · Wales
The Old Cockpit
Conwy, Conwy, Wales
A Grade II* listed building in Walled town, Conwy, designated on 23 September 1950.
The record
- Designation
- Listed building, Grade II*
- Broad class
- Recreational
- Date of designation
- 23 September 1950
- Locality
- Walled town
- Town
- Conwy
- Community
- Conwy
- Unitary authority
- Conwy
- Country
- Wales
- Coordinates
- 53.28108, -3.83046
- Cadw reference
- 3367
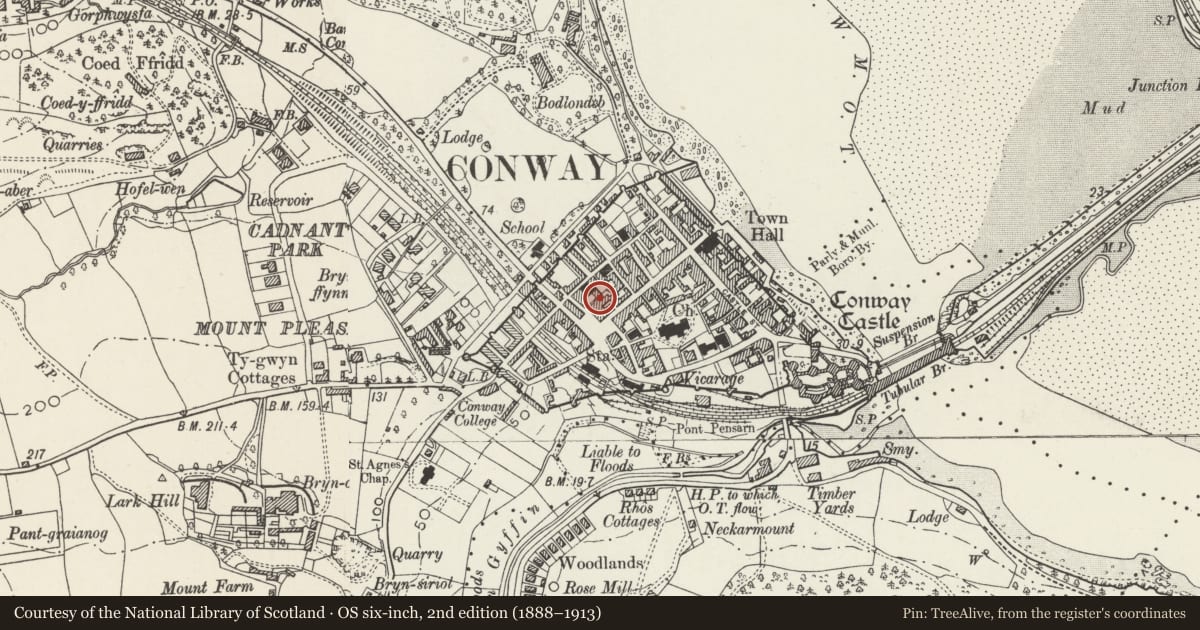
Slide toward Today to fade the historical sheet and see the modern map underneath.
David Rumsey Map Collection, Stanford LibrariesDavid Rumsey Map Collection, Stanford LibrariesDavid Rumsey Map Collection, Stanford LibrariesLlyfrgell Genedlaethol Cymru – The National Library of WalesDavid Rumsey Map Collection, Stanford Libraries
5 historical maps cover this location, the earliest the 1795 map "To Sir Watkin Williams-Wynn Bart ... the map of the six counties of North Wales is most humbly inscribed by his obedient humble servant" (Llyfrgell Genedlaethol Cymru – The National Library of Wales).
Historical maps covering this location
- 1795 · To Sir Watkin Williams-Wynn Bart ... the map of the six counties of North Wales is most… (Llyfrgell Genedlaethol Cymru – The National Library of Wales)
- 1830 · V.3:11-15:XV. Britisches Reich. A. Kon: England. b. Frstenthum Wales: Shire: 37-40 (David Rumsey Map Collection, Stanford Libraries)
- 1883 · Watershed map England, Wales 3. (David Rumsey Map Collection, Stanford Libraries)
- 1899 · 94 Beaumaris (Hills) (David Rumsey Map Collection, Stanford Libraries)
- 1901 · Sheet 9 and 10. (David Rumsey Map Collection, Stanford Libraries)
Cadw's description
Location
Set back from the street and reached by a path to the side of Alfredo Restaurant.
History
Built in the early C19. Used latterly as a chapel of rest.
Exterior
A circular cockpit with straight chord on the SE side, of 2-storey height, with pebble-dashed brick walls and 5 windows, under a conical slate roof, from which some slates were missing at the time of survey. The SW front has an added gabled porch with panel door. Above and to its R are 2 small-pane windows inserted into deeper original openings that retain original wooden lintels and stone sills. The L side is overgrown. The rear retains 2 round-headed small-pane sash windows with Gothic intersecting glazing bars, of which the L-hand is above an inserted boarded door. To the R, above a lean-to against the vestry of Tabernacl, is a similar but shortened window retaining its intersecting glazing bars over an inserted top-hung casement.
Interior
Interior has been converted into use as a chapel of rest; cross-beam as in Denbigh Cockpit [Welsh Folk Museum, St Fagans].
Reason for designation
Listed grade II* for its special architectural and social-historical interest as a rare surviving town-centre cockpit, and for group value within the historical townscape.
Nearby in the register
- Alfredo RestaurantCommercialunder 1 mi
- House and Pantri Conwy PantryCommercialunder 1 mi
- Capel TabernaclReligious, Ritual and Funeraryunder 1 mi
- Gates and gate piers at entrance to Capel TabernaclNo class recordedunder 1 mi
Other entries of the same register within about three miles of this one, by straight line.