Cof Cymru: National Historic Assets of Wales · Wales
Warden's residence at Marl Hall
Conwy, Conwy, Wales
A Grade II listed building in Llandudno Junction, Conwy, designated on 8 October 1981.
The record
- Designation
- Listed building, Grade II
- Broad class
- Domestic
- Date of designation
- 8 October 1981
- Locality
- Llandudno Junction
- Community
- Conwy
- Unitary authority
- Conwy
- Country
- Wales
- Coordinates
- 53.29198, -3.80343
- Cadw reference
- 3319
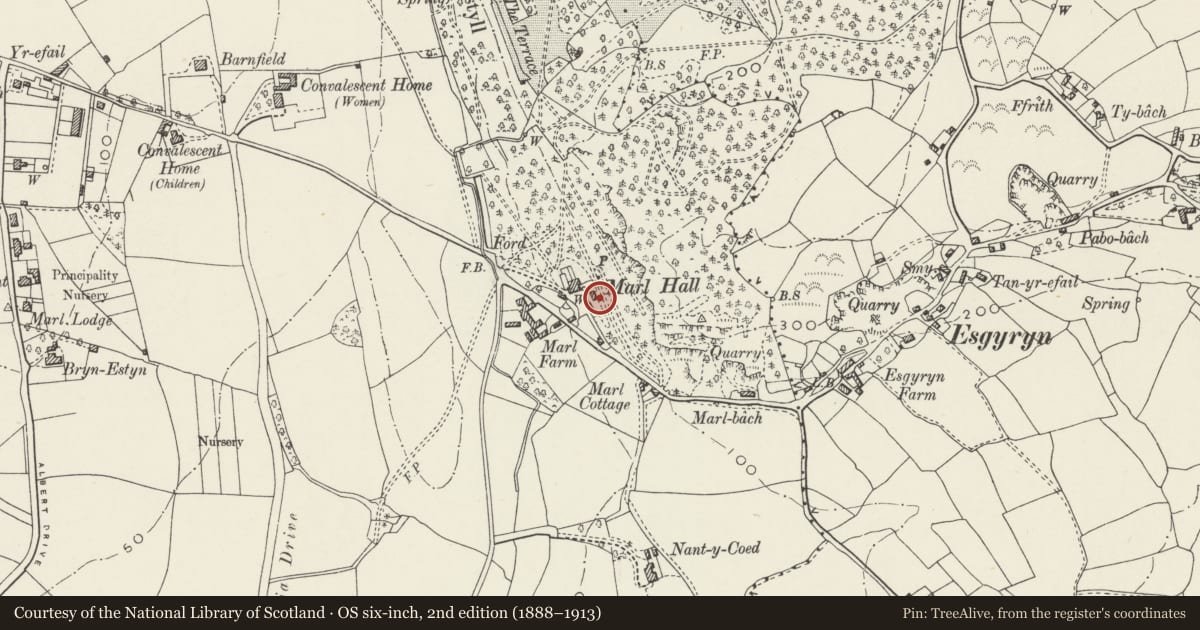
Slide toward Today to fade the historical sheet and see the modern map underneath.
David Rumsey Map Collection, Stanford LibrariesDavid Rumsey Map Collection, Stanford LibrariesDavid Rumsey Map Collection, Stanford LibrariesLlyfrgell Genedlaethol Cymru – The National Library of WalesDavid Rumsey Map Collection, Stanford Libraries
5 historical maps cover this location, the earliest the 1795 map "To Sir Watkin Williams-Wynn Bart ... the map of the six counties of North Wales is most humbly inscribed by his obedient humble servant" (Llyfrgell Genedlaethol Cymru – The National Library of Wales).
Historical maps covering this location
- 1795 · To Sir Watkin Williams-Wynn Bart ... the map of the six counties of North Wales is most… (Llyfrgell Genedlaethol Cymru – The National Library of Wales)
- 1830 · V.3:11-15:XV. Britisches Reich. A. Kon: England. b. Frstenthum Wales: Shire: 37-40 (David Rumsey Map Collection, Stanford Libraries)
- 1883 · Watershed map England, Wales 3. (David Rumsey Map Collection, Stanford Libraries)
- 1899 · 94 Beaumaris (Hills) (David Rumsey Map Collection, Stanford Libraries)
- 1901 · Sheet 9 and 10. (David Rumsey Map Collection, Stanford Libraries)
Cadw's description
Location
On the E side of the main house.
History
A C17 or C18 house, shown on the 1846 Tithe map.
Exterior
A 1½-storey house of whitened rubble, slate roof, massive original external stack to the L gable end with later brick shaft, small recent offset gabled stack in the R gable end. The entrance is offset to the R and has a replacement door. It is flanked by a window to the R in an earlier opening, and 4-light wood-framed window to the L, an enlarged opening. There are 3 C19 gabled half dormers. The R-hand has a 4-pane horizontal-sliding sash window, the centre a replacement window and the L-hand an 8-pane horizontal-sliding sash window.
In the L gable end are inserted windows L of the stack, and to the R a doorway under a timber lintel, boarded up. In the R gable end are inserted windows R of the stack. The rear, formerly built against a bank, is rendered in the lower part of the wall, and has two 2-light gabled roof dormers.
Interior
Not inspected but previous survey of 1975 recorded a stop-chamfered joist-beam ceiling.
Reason for designation
Listed, notwithstanding some modern windows, for its special architectural interest as a vernacular house retaining early character, and for group value with Marl Hall.
Nearby in the register
- Marl Hall including terrace at frontDomesticunder 1 mi
- Toll gate and gate piers at entrance to Marl FarmyardTransportunder 1 mi
- Kitchen garden walls at Bodysgallen HallDomesticunder 1 mi
- Walls, steps, terraces & gate to Water Garden at Bodysgallen HallDomesticunder 1 mi
Other entries of the same register within about three miles of this one, by straight line.