Cof Cymru: National Historic Assets of Wales · Wales
Pontrhydyrun House
Croesyceiliog, Torfaen, Wales
A Grade II listed building in Pontrhydyrun House, Pontypool, Croesyceiliog, Torfaen, designated on 19 October 1982.
The record
- Designation
- Listed building, Grade II
- Broad class
- Domestic
- Date of designation
- 19 October 1982
- Locality
- Pontrhydyrun House
- Town
- Pontypool
- Community
- Croesyceiliog
- Unitary authority
- Torfaen
- Country
- Wales
- Coordinates
- 51.66931, -3.01309
- Cadw reference
- 3147
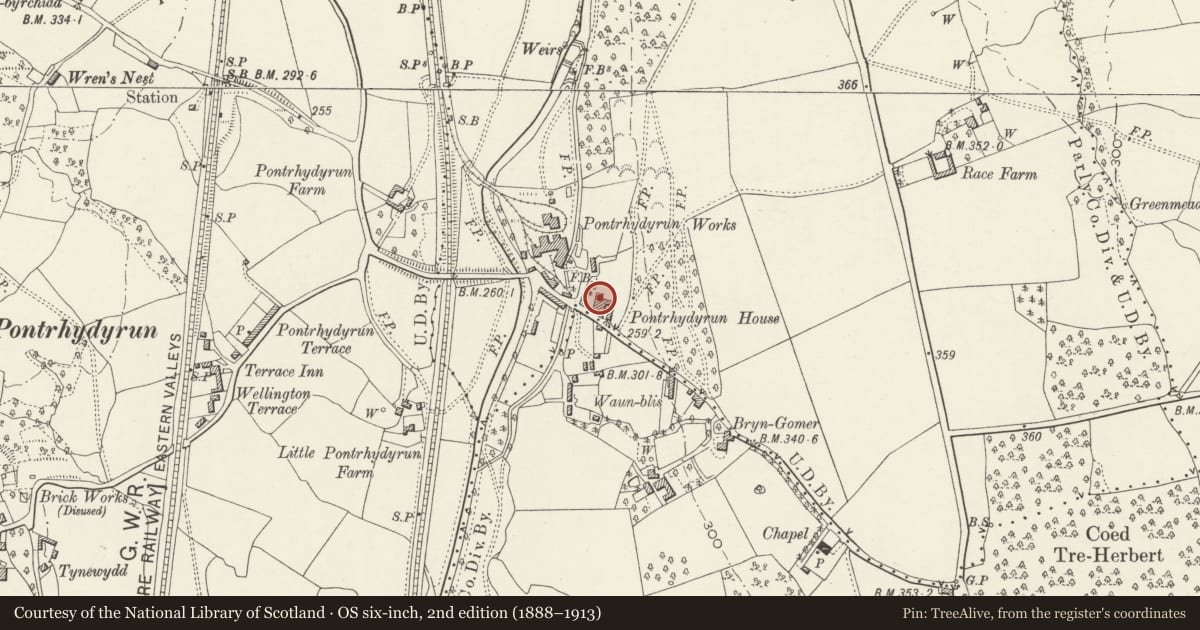
Slide toward Today to fade the historical sheet and see the modern map underneath.
David Rumsey Map Collection, Stanford LibrariesDavid Rumsey Map Collection, Stanford LibrariesDavid Rumsey Map Collection, Stanford LibrariesDavid Rumsey Map Collection, Stanford LibrariesDavid Rumsey Map Collection, Stanford Libraries
5 historical maps cover this location, the earliest the 1636 map "Cornubia : Devonia, Somersetus, Dorcestria, Wiltonia, Glocestria ..." (David Rumsey Map Collection, Stanford Libraries).
Historical maps covering this location
- 1636 · Cornubia : Devonia, Somersetus, Dorcestria, Wiltonia, Glocestria ... (David Rumsey Map Collection, Stanford Libraries)
- 1830 · V.3:11-15:XV.Britisches Reich. A. Kon: England. a. England ab sich: Shire:15-17, 33 (David Rumsey Map Collection, Stanford Libraries)
- 1895 · Sheet 11. Ordnance Survey of England and Wales. (David Rumsey Map Collection, Stanford Libraries)
- 1906 · 249 Newport (Hills) (David Rumsey Map Collection, Stanford Libraries)
- 1913 · Sheet 102. Newport. (David Rumsey Map Collection, Stanford Libraries)
Cadw's description
Location
In the south west corner of New Inn Community about 150m south east of Pont-y-felin.
History
An early C19 house, dating perhaps from 1815-1830.
Exterior
Rendered and painted, probably over brick, with a Welsh slate roof. L-shaped range with the main part a balanced five window front with central entrance and a service wing behind the dining room on the left. Two storeys. The ground floor has a central 6-panelled door with raised and fielded panels and side lights, with a later pent hood over. This is flanked by large tripartite sashes to the two main living rooms. These have six over nine panes, with two over three in the sidelights. The upper floor has five plain six over six sashes. Deep eaves, ridge tiles, red brick end stacks, and kitchen stack on the rear wing.
Interior
Interior not inspected at the time of resurvey (December 1996).
Reason for designation
Included as an early C19 house with an unaltered symmetrical front.
Nearby in the register
- Enclosure railings, walls, gatepiers and Memorials at the Conway Burial YardNo class recordedunder 1 mi
- Pontrhydyrun Baptist ChurchReligious, Ritual and Funeraryunder 1 mi
- War Memorial in front of Pontrhydyrun Baptist ChurchNo class recordedunder 1 mi
- Barn at Race FarmAgriculture and Subsistenceunder 1 mi
Other entries of the same register within about three miles of this one, by straight line.