Cof Cymru: National Historic Assets of Wales · Wales
Brick House
Redwick, Newport, Wales
A Grade II listed building in Redwick, Newport, designated on 19 March 1981.
The record
- Designation
- Listed building, Grade II
- Broad class
- Domestic
- Date of designation
- 19 March 1981
- Locality
- Redwick
- Town
- Newport
- Community
- Redwick
- Unitary authority
- Newport
- Country
- Wales
- Coordinates
- 51.55733, -2.85383
- Cadw reference
- 3060
Slide toward Today to fade the historical sheet and see the modern map underneath.
David Rumsey Map Collection, Stanford LibrariesDavid Rumsey Map Collection, Stanford LibrariesDavid Rumsey Map Collection, Stanford LibrariesDavid Rumsey Map Collection, Stanford LibrariesDavid Rumsey Map Collection, Stanford Libraries
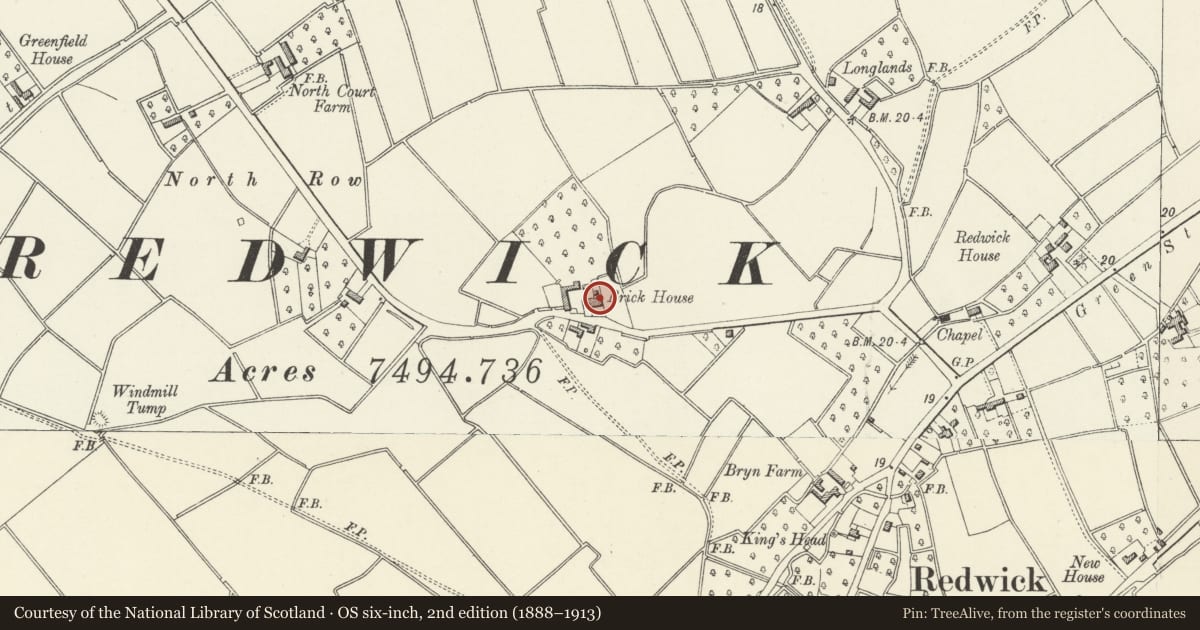
5 historical maps cover this location, the earliest the 1636 map "Cornubia : Devonia, Somersetus, Dorcestria, Wiltonia, Glocestria ..." (David Rumsey Map Collection, Stanford Libraries).
Historical maps covering this location
- 1636 · Cornubia : Devonia, Somersetus, Dorcestria, Wiltonia, Glocestria ... (David Rumsey Map Collection, Stanford Libraries)
- 1865 · England and Wales. England No. 6. (David Rumsey Map Collection, Stanford Libraries)
- 1895 · Sheet 11. Ordnance Survey of England and Wales. (David Rumsey Map Collection, Stanford Libraries)
- 1905 · 250 Chepstow (Hills) (David Rumsey Map Collection, Stanford Libraries)
- 1913 · Sheet 102. Newport. (David Rumsey Map Collection, Stanford Libraries)
Cadw's description
Location
Approximately 500m NW of village centre on road leading to Llanwern.
History
Former farmhouse, now hotel. Said to have been rebuilt in late C18 by William Phillips of Whitson Court, for his son of same name.
Exterior
Three storeys, seven windows with cambered heads and keystones, grouped 2-2-3. Brick with brick bands at floor levels and brick eaves band; hipped slate roof, projecting brick chimney breast with stack to ends; brick centre stack. Top floor has 7 squat casement windows. First floor has sash windows with marginal glazing (6th window blocked). Ground floor has similar windows with extra horizontal bars to each pane (6th window blocked). Camber-headed door opening to R of centre with later door and later C19 wood gabled porch. To rear, later outshut in stone with red brick dressings. To W, attached long single-storey farm outbuildings range, stone with slate roof.
Interior
Retains panelled doors in entrance hall. Some door and window openings in former rear wall open into outshut.
Reason for designation
Listed as grand example of local style of farmhouse.
Nearby in the register
- Church of St ThomasReligious, Ritual and Funeraryunder 1 mi
- Moated Site E of Grangefield FarmMoated Site1 mi
- Church of St MaryReligious, Ritual and Funerary2 mi
- Old SchoolEducation2 mi
Other entries of the same register within about three miles of this one, by straight line.