Cof Cymru: National Historic Assets of Wales · Wales
9 &10 Park Square
Stow Hill, Newport, Wales
A Grade II listed building in Stow Hill, Newport, designated on 2 May 1980.
The record
- Designation
- Listed building, Grade II
- Broad class
- Domestic
- Date of designation
- 2 May 1980
- Community
- Stow Hill
- Unitary authority
- Newport
- Country
- Wales
- Coordinates
- 51.58325, -2.99637
- Cadw reference
- 3031
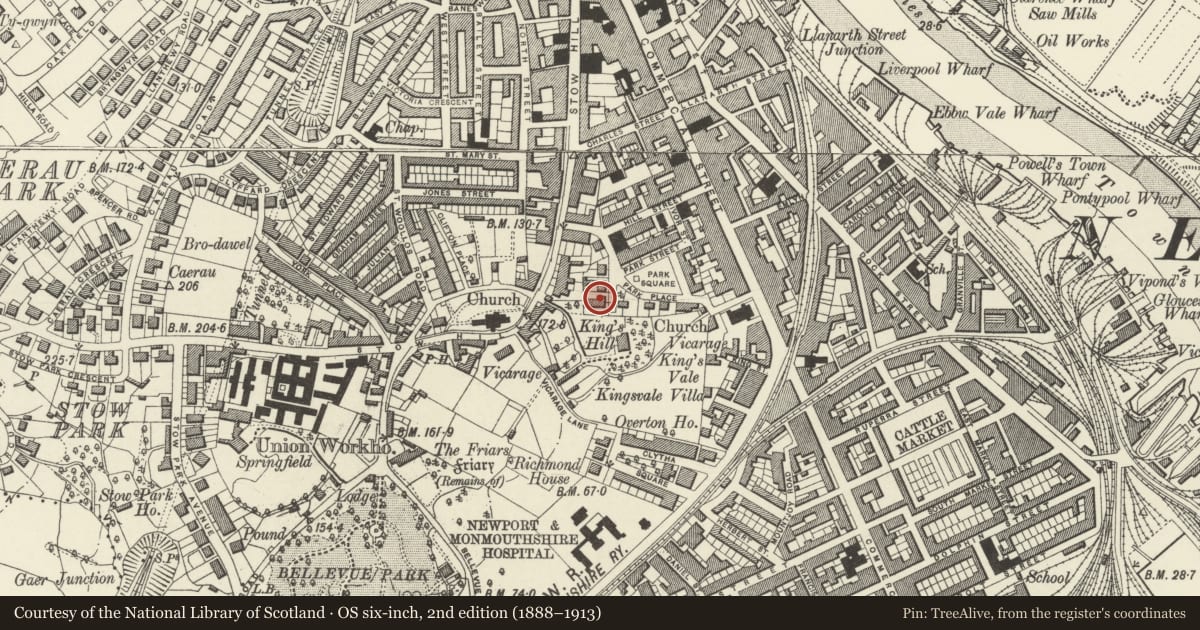
Slide toward Today to fade the historical sheet and see the modern map underneath.
David Rumsey Map Collection, Stanford LibrariesDavid Rumsey Map Collection, Stanford LibrariesDavid Rumsey Map Collection, Stanford LibrariesDavid Rumsey Map Collection, Stanford LibrariesDavid Rumsey Map Collection, Stanford Libraries
5 historical maps cover this location, the earliest the 1636 map "Cornubia : Devonia, Somersetus, Dorcestria, Wiltonia, Glocestria ..." (David Rumsey Map Collection, Stanford Libraries).
Historical maps covering this location
- 1636 · Cornubia : Devonia, Somersetus, Dorcestria, Wiltonia, Glocestria ... (David Rumsey Map Collection, Stanford Libraries)
- 1865 · England and Wales. England No. 6. (David Rumsey Map Collection, Stanford Libraries)
- 1895 · Sheet 11. Ordnance Survey of England and Wales. (David Rumsey Map Collection, Stanford Libraries)
- 1906 · 249 Newport (Hills) (David Rumsey Map Collection, Stanford Libraries)
- 1913 · Sheet 102. Newport. (David Rumsey Map Collection, Stanford Libraries)
Cadw's description
Location
At W end of Square, to S of No 11.
History
Pair of earlier C19 houses; probably 1840s; No 10 with altered windows from c1920.
Exterior
Pair of houses. Two storeys and attic; Jacobethan style. Rendered with labels over most windows; slate roofs, elaborately cusped bargeboards; groups of octagonal chimneys. Pair of gables faces E; each with stepped attic window, 12-pane sash to first floor of No 9, and on ground floor, shallow splayed bay window with Gothic glazing, which now continues upwards at No 10. Returns to L (No 9) and R (No 10) also gabled with narrow attic window; two windows to first floor; porch in angle with rear cross wing (gabled to ends).
Reason for designation
Well-preserved early C19 pair in what was once Newport's prime residential Square. Group value with No 11 to N.
Nearby in the register
- 11 Park SquareDomesticunder 1 mi
- Electricity Transformer at Park SquareIndustrialunder 1 mi
- KingshillReligious, Ritual and Funeraryunder 1 mi
- 81 Stow HillDomesticunder 1 mi
Other entries of the same register within about three miles of this one, by straight line.