Cof Cymru: National Historic Assets of Wales · Wales
7 & 8 Clifton Place
Stow Hill, Newport, Wales
A Grade II listed building in Stow Hill, Newport, designated on 2 May 1980.
The record
- Designation
- Listed building, Grade II
- Broad class
- Domestic
- Date of designation
- 2 May 1980
- Community
- Stow Hill
- Unitary authority
- Newport
- Country
- Wales
- Coordinates
- 51.58382, -2.99978
- Cadw reference
- 3007
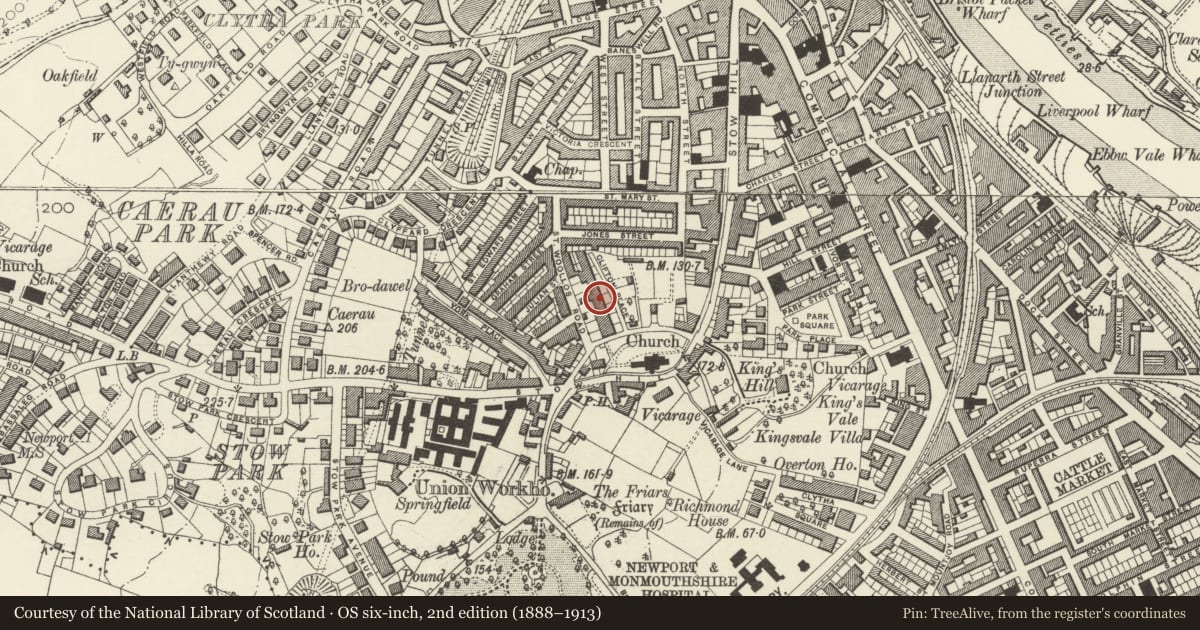
Slide toward Today to fade the historical sheet and see the modern map underneath.
David Rumsey Map Collection, Stanford LibrariesDavid Rumsey Map Collection, Stanford LibrariesDavid Rumsey Map Collection, Stanford LibrariesDavid Rumsey Map Collection, Stanford LibrariesDavid Rumsey Map Collection, Stanford Libraries
5 historical maps cover this location, the earliest the 1636 map "Cornubia : Devonia, Somersetus, Dorcestria, Wiltonia, Glocestria ..." (David Rumsey Map Collection, Stanford Libraries).
Historical maps covering this location
- 1636 · Cornubia : Devonia, Somersetus, Dorcestria, Wiltonia, Glocestria ... (David Rumsey Map Collection, Stanford Libraries)
- 1865 · England and Wales. England No. 6. (David Rumsey Map Collection, Stanford Libraries)
- 1895 · Sheet 11. Ordnance Survey of England and Wales. (David Rumsey Map Collection, Stanford Libraries)
- 1906 · 249 Newport (Hills) (David Rumsey Map Collection, Stanford Libraries)
- 1913 · Sheet 102. Newport. (David Rumsey Map Collection, Stanford Libraries)
Cadw's description
Location
Attached, to R, of No 6.
Exterior
Pair of Gothic style houses. Two storeys plus attic, brown stone in shallow courses, bathstone dressings, grey rock-faced quoins. Paired gables (to centre) have pinnacles; and attic windows with trefoil heads and sash glazing. On first and ground floors, triple sash window enclosed within stone panelling; between floors Gothic panelling. End bays, slightly recessed, have first floor mullion and transom window; on ground floor, doorways with four-centred heads, under labels, shallow overlights, original panelled doors.
Reason for designation
Good semi-detached pair of Gothic houses. Group value with adjacent houses.
Nearby in the register
- 6 Clifton PlaceDomesticunder 1 mi
- 5 Clifton PlaceDomesticunder 1 mi
- 4 Clifton PlaceDomesticunder 1 mi
- 3 Clifton PlaceDomesticunder 1 mi
Other entries of the same register within about three miles of this one, by straight line.