Cof Cymru: National Historic Assets of Wales · Wales
Queen's Hotel
Stow Hill, Newport, Wales
A Grade II listed building in Stow Hill, Newport, designated on 2 May 1980.
The record
- Designation
- Listed building, Grade II
- Broad class
- Commercial
- Date of designation
- 2 May 1980
- Community
- Stow Hill
- Unitary authority
- Newport
- Country
- Wales
- Coordinates
- 51.58763, -2.99860
- Cadw reference
- 2999
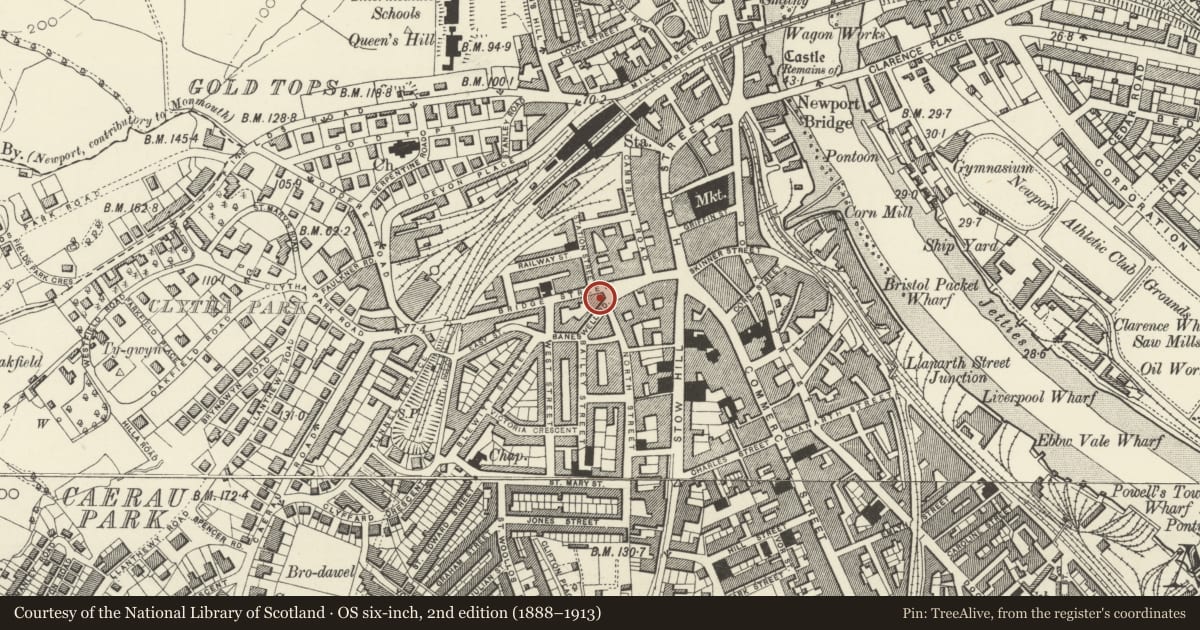
Slide toward Today to fade the historical sheet and see the modern map underneath.
David Rumsey Map Collection, Stanford LibrariesDavid Rumsey Map Collection, Stanford LibrariesDavid Rumsey Map Collection, Stanford LibrariesDavid Rumsey Map Collection, Stanford LibrariesDavid Rumsey Map Collection, Stanford Libraries
5 historical maps cover this location, the earliest the 1636 map "Cornubia : Devonia, Somersetus, Dorcestria, Wiltonia, Glocestria ..." (David Rumsey Map Collection, Stanford Libraries).
Historical maps covering this location
- 1636 · Cornubia : Devonia, Somersetus, Dorcestria, Wiltonia, Glocestria ... (David Rumsey Map Collection, Stanford Libraries)
- 1865 · England and Wales. England No. 6. (David Rumsey Map Collection, Stanford Libraries)
- 1895 · Sheet 11. Ordnance Survey of England and Wales. (David Rumsey Map Collection, Stanford Libraries)
- 1906 · 249 Newport (Hills) (David Rumsey Map Collection, Stanford Libraries)
- 1913 · Sheet 102. Newport. (David Rumsey Map Collection, Stanford Libraries)
Cadw's description
Location
On prominent site on corner of Bridge Street and Baneswell Road.
History
Mid C19 hotel.
Exterior
Italianate stucco; bracketed cornice, string courses. Three window entrance block faces E. Above cornice, parapet with panel with segmental pediment with pinnacle, inscription to panel "Queen’s Hotel". Four-pane sash windows to top floor in simplified architraves; on first floor, central French window with bracketed pediment; outer windows with bracketed cornices. On ground floor, central balustraded porch, on Tuscan columns; round-arched doorway with overlight. To each side of porch, tripartite sash window. Bridge Street elevation has 5 windows to top floor, 4-pane sashes in architraves with keystones; on first floor roughly central pair of windows with bracketed cornices, 2 similar single windows to each side; on ground floor, 3 windows, door, further window and door.
Elevation to Baneswell road in similar style. Beyond this, slightly stepped up, further 4 window block in matching style.
Reason for designation
Well-preserved Victorian hotel on important corner site. Group value.
Nearby in the register
- 20 Bridge StreetCommercialunder 1 mi
- Tredegar ChambersCommercialunder 1 mi
- Lamb PHCommercialunder 1 mi
- 24 Bridge StreetCommercialunder 1 mi
Other entries of the same register within about three miles of this one, by straight line.