Cof Cymru: National Historic Assets of Wales · Wales
23 High Street
Caerleon, Newport, Wales
A Grade II listed building in Caerleon, Newport, designated on 1 August 1974.
The record
- Designation
- Listed building, Grade II
- Broad class
- Domestic
- Date of designation
- 1 August 1974
- Locality
- Caerleon
- Town
- Newport
- Community
- Caerleon
- Unitary authority
- Newport
- Country
- Wales
- Coordinates
- 51.60897, -2.95251
- Cadw reference
- 2972
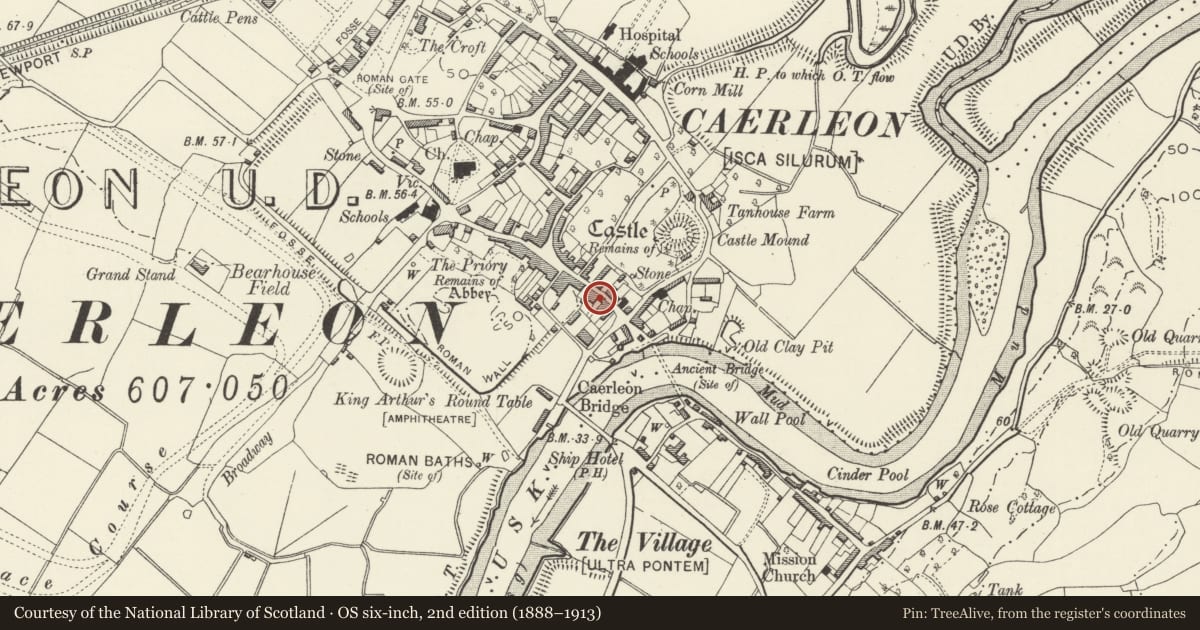
Slide toward Today to fade the historical sheet and see the modern map underneath.
David Rumsey Map Collection, Stanford LibrariesDavid Rumsey Map Collection, Stanford LibrariesDavid Rumsey Map Collection, Stanford LibrariesDavid Rumsey Map Collection, Stanford LibrariesDavid Rumsey Map Collection, Stanford Libraries
5 historical maps cover this location, the earliest the 1636 map "Cornubia : Devonia, Somersetus, Dorcestria, Wiltonia, Glocestria ..." (David Rumsey Map Collection, Stanford Libraries).
Historical maps covering this location
- 1636 · Cornubia : Devonia, Somersetus, Dorcestria, Wiltonia, Glocestria ... (David Rumsey Map Collection, Stanford Libraries)
- 1830 · V.3:11-15:XV.Britisches Reich. A. Kon: England. a. England ab sich: Shire:15-17, 33 (David Rumsey Map Collection, Stanford Libraries)
- 1895 · Sheet 11. Ordnance Survey of England and Wales. (David Rumsey Map Collection, Stanford Libraries)
- 1906 · 249 Newport (Hills) (David Rumsey Map Collection, Stanford Libraries)
- 1913 · Sheet 102. Newport. (David Rumsey Map Collection, Stanford Libraries)
Cadw's description
Location
On the southern approach to the Market Place at the centre of Caerleon.
History
This house is probably early C18, but it could have earlier origins as might be suggested by the battered plinth.
Exterior
The building is cement rendered rubble with a Welsh slate roof with red brick stacks. Two storey central entrance plan but with unequally sized rooms on the ground floor. Central panelled door set back in recess and without an architrave. Two windows, sashes with 6 over 6 panes on the ground floor, smaller 6 over 6 pane sashes on first floor, these are replacements installed since listing in 1974. The first floor windows are not arranged above the ground floor ones. Steeply pitched roof with gable ends, with a red brick stack at each gable. Rear elevation not seen.
Interior
Not inspected at time of resurvey.
Reason for designation
Included as a probably early C18 house retaining significant historic character and having strong group value with the surrounding historic buildings in the centre of Caerleon.
Nearby in the register
- 24 High StreetDomesticunder 1 mi
- Porth-y-mynde, wall and entrance gates of Caer CottageDomesticunder 1 mi
- 25 High StreetCommercialunder 1 mi
- 15 High StreetDomesticunder 1 mi
Other entries of the same register within about three miles of this one, by straight line.