Cof Cymru: National Historic Assets of Wales · Wales
9 High Street
Caerleon, Newport, Wales
A Grade II listed building in Caerleon, Newport, designated on 1 August 1974.
The record
- Designation
- Listed building, Grade II
- Broad class
- Domestic
- Date of designation
- 1 August 1974
- Locality
- Caerleon
- Town
- Newport
- Community
- Caerleon
- Unitary authority
- Newport
- Country
- Wales
- Coordinates
- 51.60951, -2.95334
- Cadw reference
- 2968
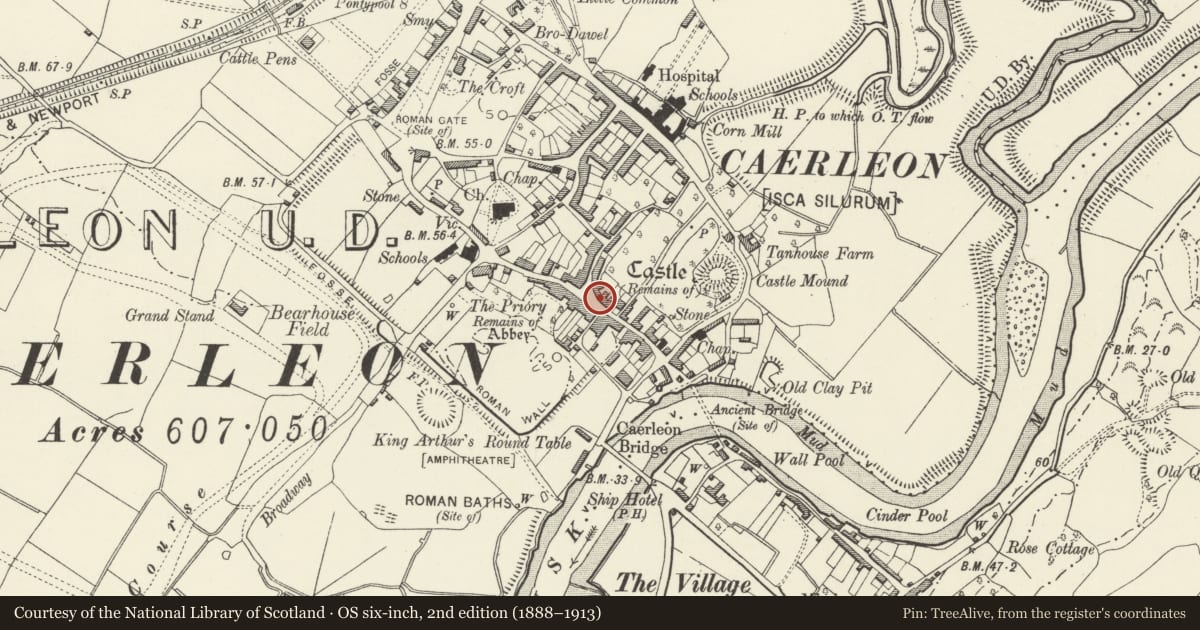
Slide toward Today to fade the historical sheet and see the modern map underneath.
David Rumsey Map Collection, Stanford LibrariesDavid Rumsey Map Collection, Stanford LibrariesDavid Rumsey Map Collection, Stanford LibrariesDavid Rumsey Map Collection, Stanford LibrariesDavid Rumsey Map Collection, Stanford Libraries
5 historical maps cover this location, the earliest the 1636 map "Cornubia : Devonia, Somersetus, Dorcestria, Wiltonia, Glocestria ..." (David Rumsey Map Collection, Stanford Libraries).
Historical maps covering this location
- 1636 · Cornubia : Devonia, Somersetus, Dorcestria, Wiltonia, Glocestria ... (David Rumsey Map Collection, Stanford Libraries)
- 1830 · V.3:11-15:XV.Britisches Reich. A. Kon: England. a. England ab sich: Shire:15-17, 33 (David Rumsey Map Collection, Stanford Libraries)
- 1895 · Sheet 11. Ordnance Survey of England and Wales. (David Rumsey Map Collection, Stanford Libraries)
- 1906 · 249 Newport (Hills) (David Rumsey Map Collection, Stanford Libraries)
- 1913 · Sheet 102. Newport. (David Rumsey Map Collection, Stanford Libraries)
Cadw's description
Location
On the north side of the Market Place in the centre of Caerleon.
History
A probably early C18 house rewindowed in c1800 and given a double shopfront and other alterations in the late C20.
Exterior
The main elevation is wholly rendered, presumably over local rubble stone, machine tile roof with gable ends. Two storey front parallel to the street. The ground floor has been wholly remodelled in the C20 with on the left a modern plate glass shop window with an integral door to right under a large fascia. To the right is a small paned shopfront which is a replacement since listing in 1974. This has an integral double glazed door to the left and a large fascia. There is a small panel of render between the two shopfronts and a wider one to the left. Three windows above, these are 6 over 6 sashes in flush frames also replacements since listing in 1974. Timber eaves, plain roof of moderate pitch with plain bargeboard to the gable end. Rear elevation altered and extended in the late C20.
Interior
Not inspected at time of resurvey, but the whole of the ground floor has been opened out into one restaurant space in the late C20.
Reason for designation
Included as a probably early C18 house retaining significant historic character and having strong group value with the surrounding historic buildings in the centre of Caerleon.
Nearby in the register
- 10 High StreetDomesticunder 1 mi
- The Firs with attached railingsDomesticunder 1 mi
- 29 High StreetDomesticunder 1 mi
- 28 High StreetDomesticunder 1 mi
Other entries of the same register within about three miles of this one, by straight line.