Cof Cymru: National Historic Assets of Wales · Wales
Garage at High Glanau
Mitchel Troy, Monmouthshire, Wales
A Grade II listed building in Mitchel Troy, Monmouth, Monmouthshire, designated on 22 February 1989.
The record
- Designation
- Listed building, Grade II
- Broad class
- Domestic
- Date of designation
- 22 February 1989
- Locality
- Mitchel Troy
- Town
- Monmouth
- Community
- Mitchel Troy
- Unitary authority
- Monmouthshire
- Country
- Wales
- Coordinates
- 51.76329, -2.72866
- Cadw reference
- 2816
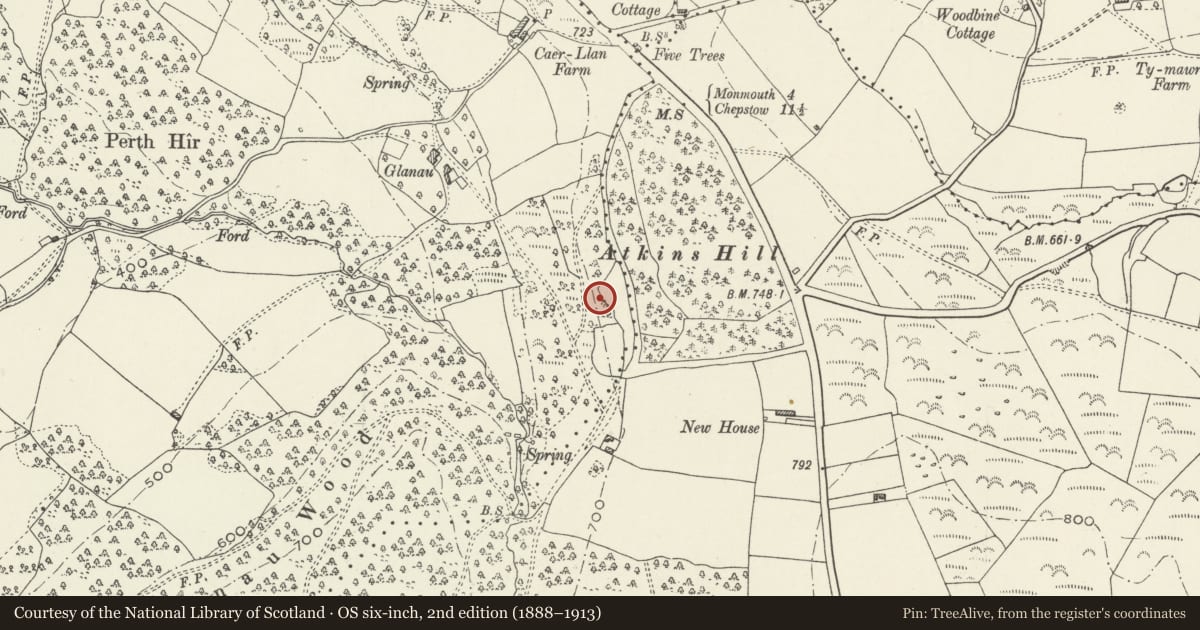
Slide toward Today to fade the historical sheet and see the modern map underneath.
David Rumsey Map Collection, Stanford LibrariesDavid Rumsey Map Collection, Stanford LibrariesDavid Rumsey Map Collection, Stanford LibrariesDavid Rumsey Map Collection, Stanford LibrariesDavid Rumsey Map Collection, Stanford Libraries
5 historical maps cover this location, the earliest the 1636 map "Cornubia : Devonia, Somersetus, Dorcestria, Wiltonia, Glocestria ..." (David Rumsey Map Collection, Stanford Libraries).
Historical maps covering this location
- 1636 · Cornubia : Devonia, Somersetus, Dorcestria, Wiltonia, Glocestria ... (David Rumsey Map Collection, Stanford Libraries)
- 1830 · V.3:11-15:XV.Britisches Reich. A. Kon: England. a. England ab sich: Shire:15-17, 33 (David Rumsey Map Collection, Stanford Libraries)
- 1895 · Sheet 11. Ordnance Survey of England and Wales. (David Rumsey Map Collection, Stanford Libraries)
- 1896 · 233 Monmouth (Hills) (David Rumsey Map Collection, Stanford Libraries)
- 1913 · Sheet 102. Newport. (David Rumsey Map Collection, Stanford Libraries)
Cadw's description
Location
Approached down wooded drive; the house is set in its own grounds. To NE of house.
History
Built 1922-3. Designed by Eric Francis (former assistant to Guy Dawber and Detmar Blow) in collaboration with H Avray Tipping. The latter was, from 1907, the chief writer for 'Country Life' and a leading C20 architectural patron and historian.
Exterior
Contemporary with the house, 1922-3 and in a similar free Arts and Crafts style. The architect of High Glanau was Eric Francis in collaboration with H Avray Tipping. Single storey rubble building with slate roof and swept eaves. Sliding boarded doors to the front; tripartite small paned casement window to right gable end with segmental relieving arch.
Reason for designation
Included for group value with other listed items at High Glanau..
Nearby in the register
- Gardener's Cottage at High GlanauDomesticunder 1 mi
- High GlanauDomesticunder 1 mi
- Terraces at High GlanauGardens, Parks and Urban Spacesunder 1 mi
- Garden Wall and Pergola at High GlanauGardens, Parks and Urban Spacesunder 1 mi
Other entries of the same register within about three miles of this one, by straight line.