Cof Cymru: National Historic Assets of Wales · Wales
24 Maryport Street
Usk, Monmouthshire, Wales
A Grade II listed building in Usk, Monmouthshire, designated on 22 March 1988.
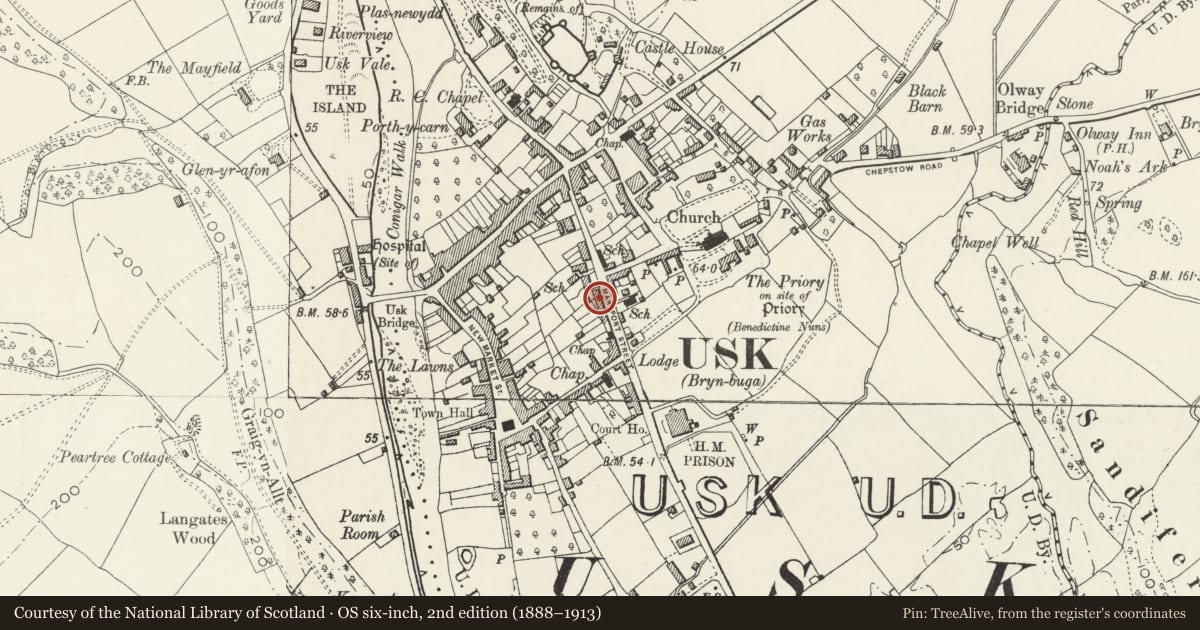
The record
- Designation
- Listed building, Grade II
- Broad class
- Domestic
- Date of designation
- 22 March 1988
- Locality
- Usk
- Town
- Usk
- Community
- Usk
- Unitary authority
- Monmouthshire
- Country
- Wales
- Coordinates
- 51.70179, -2.90267
- Cadw reference
- 2791
Slide toward Today to fade the historical sheet and see the modern map underneath.
David Rumsey Map Collection, Stanford LibrariesDavid Rumsey Map Collection, Stanford LibrariesDavid Rumsey Map Collection, Stanford LibrariesDavid Rumsey Map Collection, Stanford LibrariesDavid Rumsey Map Collection, Stanford Libraries
5 historical maps cover this location, the earliest the 1636 map "Cornubia : Devonia, Somersetus, Dorcestria, Wiltonia, Glocestria ..." (David Rumsey Map Collection, Stanford Libraries).
Historical maps covering this location
- 1636 · Cornubia : Devonia, Somersetus, Dorcestria, Wiltonia, Glocestria ... (David Rumsey Map Collection, Stanford Libraries)
- 1830 · V.3:11-15:XV.Britisches Reich. A. Kon: England. a. England ab sich: Shire:15-17, 33 (David Rumsey Map Collection, Stanford Libraries)
- 1895 · Sheet 11. Ordnance Survey of England and Wales. (David Rumsey Map Collection, Stanford Libraries)
- 1905 · 250 Chepstow (Hills) (David Rumsey Map Collection, Stanford Libraries)
- 1913 · Sheet 102. Newport. (David Rumsey Map Collection, Stanford Libraries)
Cadw's description
Location
Part of a group set back from road with cobbled forecourts and stone-flagged paths.
History
Retaining C17 and possibly earlier fabric; the roof trusses show signs of alteration; refurbished in C19. Staircase to number 26 formerly rose beside fireplace.
Exterior
Belongs to a group of 2
24 & 26 Maryport Street
Pair of cottages. Roughcast rendered and contrastingly colour-washed with long slate roof, deep overhanging eaves incorporating hipped roof dormers, two to each; tall brick ridge and end stacks with cornices and band courses. Two window range to each cottage; 4-pane casements to slate-hung dormers; 6-pane casements to number 24 either side of boarded door; number 26 has glazed doorway to right with 16-pane casement to side, renewed canted bay window to left and boarded door at end left. Painted plinth.
Interior
Interior of number 26 retains open fireplace with timber lintel, chamfered cross beams, deep chamfer to lower room with possibly the ends of upper cruck blades visible in side walls. Upstairs are trusses and a single row of purlins. Unrendered stone stack. Some pegged door-frames and boarded doors. Extended to rear. The door at left leads to side passage under upper room; heavy timber lintel at front and possibly corbels in side wall. Interior of number 24 reported as also retaining beams with run-out stops and tie-beam roof trusses.
Reason for designation
Listed as town cottages retaining historic fabric and character. Group value with other listed buildings in Maryport Street.
Nearby in the register
- 22 Maryport StreetDomesticunder 1 mi
- Wood Cutter's CottageDomesticunder 1 mi
- 20 Maryport StreetDomesticunder 1 mi
- Ashley HouseDomesticunder 1 mi
Other entries of the same register within about three miles of this one, by straight line.