Cof Cymru: National Historic Assets of Wales · Wales
White House
Chepstow, Monmouthshire, Wales
A Grade II listed building in Chepstow, Monmouthshire, designated on 12 November 2002.
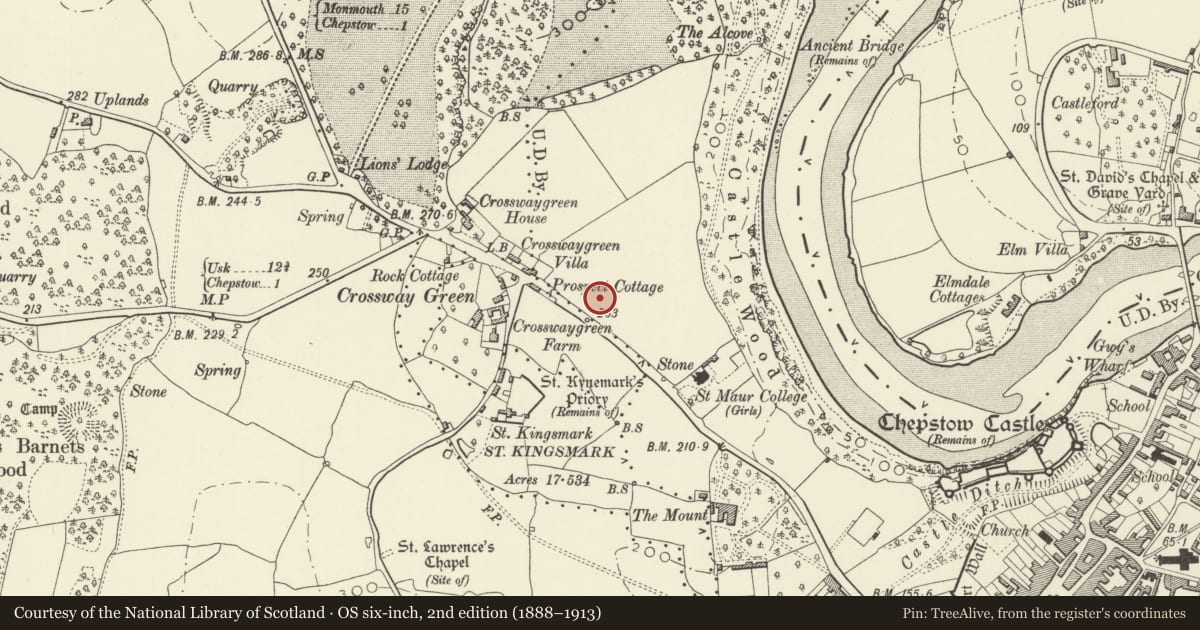
The record
- Designation
- Listed building, Grade II
- Broad class
- Domestic
- Date of designation
- 12 November 2002
- Locality
- Chepstow
- Town
- Chepstow
- Community
- Chepstow
- Unitary authority
- Monmouthshire
- Country
- Wales
- Coordinates
- 51.64614, -2.68452
- Cadw reference
- 27108
Slide toward Today to fade the historical sheet and see the modern map underneath.
David Rumsey Map Collection, Stanford LibrariesDavid Rumsey Map Collection, Stanford LibrariesDavid Rumsey Map Collection, Stanford LibrariesDavid Rumsey Map Collection, Stanford LibrariesDavid Rumsey Map Collection, Stanford Libraries
5 historical maps cover this location, the earliest the 1636 map "Cornubia : Devonia, Somersetus, Dorcestria, Wiltonia, Glocestria ..." (David Rumsey Map Collection, Stanford Libraries).
Historical maps covering this location
- 1636 · Cornubia : Devonia, Somersetus, Dorcestria, Wiltonia, Glocestria ... (David Rumsey Map Collection, Stanford Libraries)
- 1830 · V.3:11-15:XV.Britisches Reich. A. Kon: England. a. England ab sich: Shire:15-17, 33 (David Rumsey Map Collection, Stanford Libraries)
- 1895 · Sheet 11. Ordnance Survey of England and Wales. (David Rumsey Map Collection, Stanford Libraries)
- 1897 · 250 Chepstow (Outline) (David Rumsey Map Collection, Stanford Libraries)
- 1905 · 250 Chepstow (Hills) (David Rumsey Map Collection, Stanford Libraries)
Cadw's description
Location
Towards the N edge of the town, on rising ground, set back from the road behind a lawned garden.
History
Circa 1935, architect FR Bates of Newport. Original glazing would have been metal casements.
Exterior
House in Modernist style. Wholly rendered and white painted. Flat roof - believed to be copper-covered - with narrow coping; roof terrace, terrace room with chimney, further external stack right. Irregular plan of main 3 bay frontage, stepped back single bay wing to right attached to further lower wing, front porch, stepped rear elevation. Main frontage has a 3-window range of prominently horizontal casements with replaced glazing, long close-set hoods, tiled sills; further ground floor window set within angle to left. Flat-roofed single-storey front porch with side lights.
Reason for designation
Listed as a house in Modern Movement style, rare in Wales, by well-known local architect
Nearby in the register
- Pike HouseDomesticunder 1 mi
- Entrance gates and piers to The MountDomesticunder 1 mi
- The MountDomesticunder 1 mi
- Lion Gates and attached Lodges at Chepstow Racecourse (Piercefield Park)Domesticunder 1 mi
Other entries of the same register within about three miles of this one, by straight line.