Cof Cymru: National Historic Assets of Wales · Wales
Telephone Call-box outside the Harp Inn
Abergele, Conwy, Wales
A Grade II listed building in Abergele, Conwy, designated on 18 December 1989.
The record
- Designation
- Listed building, Grade II
- Broad class
- Communications
- Date of designation
- 18 December 1989
- Locality
- Abergele
- Town
- Abergele
- Community
- Abergele
- Unitary authority
- Conwy
- Country
- Wales
- Coordinates
- 53.28449, -3.58388
- Cadw reference
- 271
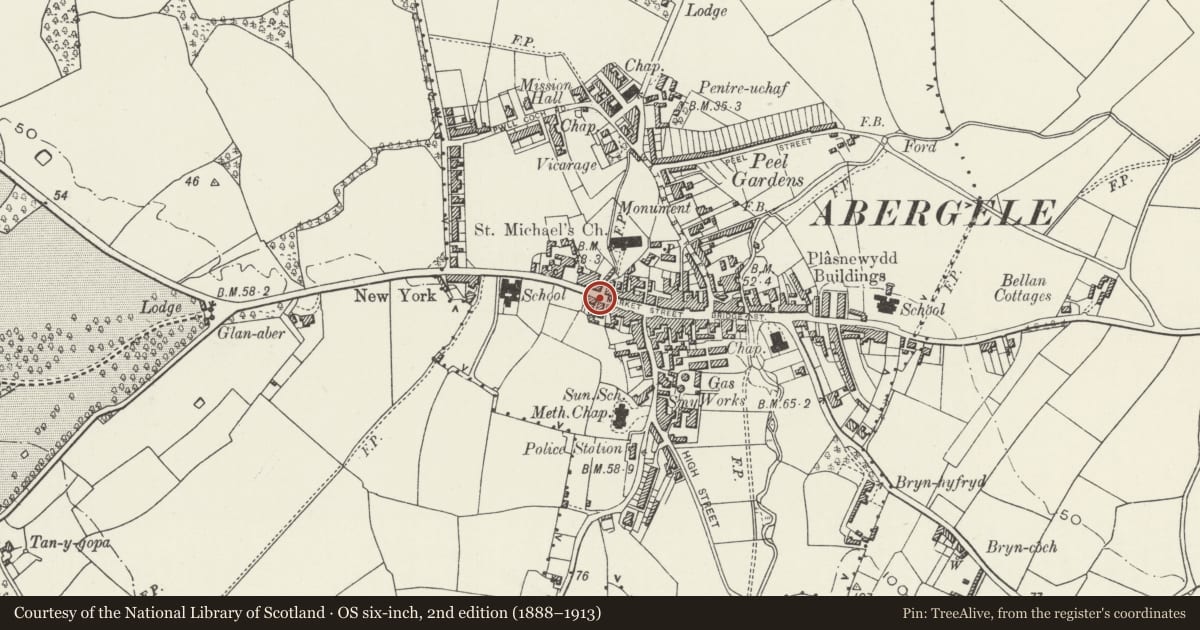
Slide toward Today to fade the historical sheet and see the modern map underneath.
David Rumsey Map Collection, Stanford LibrariesDavid Rumsey Map Collection, Stanford LibrariesDavid Rumsey Map Collection, Stanford LibrariesLlyfrgell Genedlaethol Cymru – The National Library of WalesDavid Rumsey Map Collection, Stanford Libraries
5 historical maps cover this location, the earliest the 1795 map "To Sir Watkin Williams-Wynn Bart ... the map of the six counties of North Wales is most humbly inscribed by his obedient humble servant" (Llyfrgell Genedlaethol Cymru – The National Library of Wales).
Historical maps covering this location
- 1795 · To Sir Watkin Williams-Wynn Bart ... the map of the six counties of North Wales is most… (Llyfrgell Genedlaethol Cymru – The National Library of Wales)
- 1830 · V.3:11-15:XV. Britisches Reich. A. Kon: England. b. Frstenthum Wales: Shire: 37-40 (David Rumsey Map Collection, Stanford Libraries)
- 1883 · Watershed map England, Wales 3. (David Rumsey Map Collection, Stanford Libraries)
- 1898 · 95 Rhyl (Hills) (David Rumsey Map Collection, Stanford Libraries)
- 1901 · Sheet 9 and 10. (David Rumsey Map Collection, Stanford Libraries)
Cadw's description
Location
Set into angle of buildings on wide pavement outside the Harp Inn; D L Morgan's Medical Hall stands forward on the right.
History
K6-type square, red kiosk of cast-iron construction to the standard design of Giles Gilbert Scott, architect of London, a design introduced by the GPO in 1936. This example was probably installed after the Second World War. Foundry plate inscribed: "Carron Company, Stirlingshire".
Exterior
Domed roof with 4 lunettes containing embossed crowns over red lettered opals and ventiliation slits. Raised surrounds to sides and door with marginal bars to horizontal glazing. Blank rear, with symmetrical cable outlets each side, moulded plinth; and modernised telephone equipment.
Reason for designation
Group value with adjoining listed building, and in a good townscape location in the centre of the town.
Nearby in the register
- Former Medical HallCommercialunder 1 mi
- Shop adjoining former Medical HallCommercialunder 1 mi
- National Westminster BankCommercialunder 1 mi
- Lych Gate to Church of St MichaelReligious, Ritual and Funeraryunder 1 mi
Other entries of the same register within about three miles of this one, by straight line.