Cof Cymru: National Historic Assets of Wales · Wales
Pen-y-bryn Farmhouse
Llanfihangel, Powys, Wales
A Grade II listed building in Dolanog, Welshpool, Llanfihangel, Powys, designated on 25 October 2002.
The record
- Designation
- Listed building, Grade II
- Broad class
- Agriculture and Subsistence
- Date of designation
- 25 October 2002
- Locality
- Dolanog
- Town
- Welshpool
- Community
- Llanfihangel
- Unitary authority
- Powys
- Country
- Wales
- Coordinates
- 52.70578, -3.38194
- Cadw reference
- 27031
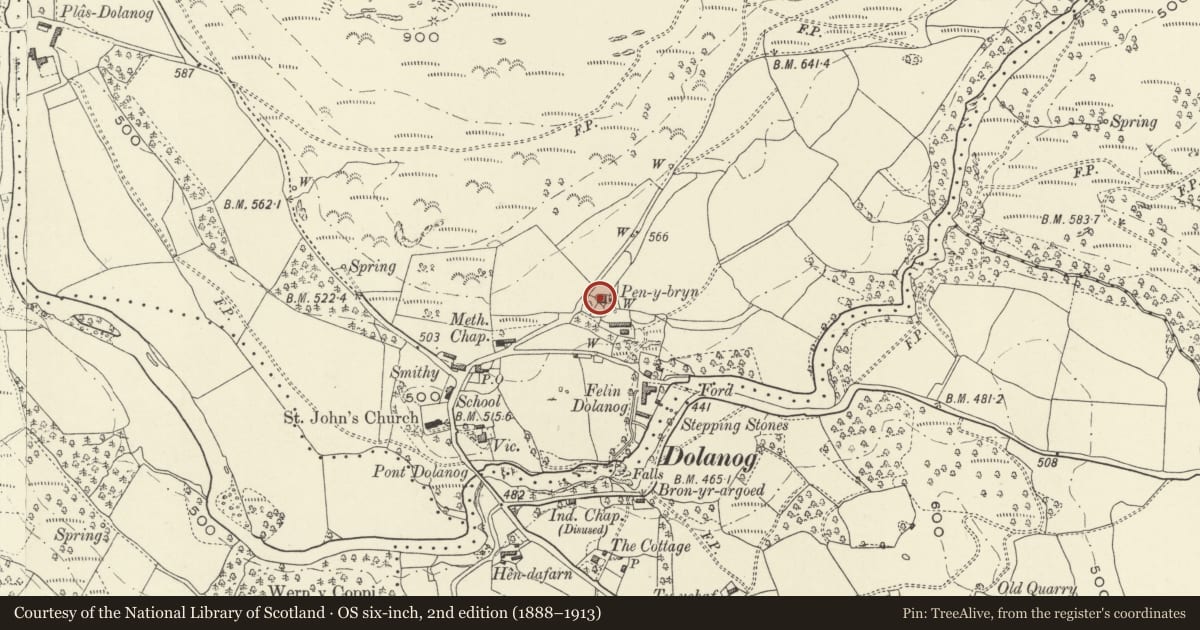
Slide toward Today to fade the historical sheet and see the modern map underneath.
David Rumsey Map Collection, Stanford LibrariesDavid Rumsey Map Collection, Stanford LibrariesLlyfrgell Genedlaethol Cymru – The National Library of WalesDavid Rumsey Map Collection, Stanford LibrariesDavid Rumsey Map Collection, Stanford Libraries
5 historical maps cover this location, the earliest the 1637 map "Particular description of Wales. Cambria seu Wallia" (David Rumsey Map Collection, Stanford Libraries).
Historical maps covering this location
- 1637 · Particular description of Wales. Cambria seu Wallia (David Rumsey Map Collection, Stanford Libraries)
- 1795 · To Sir Watkin Williams-Wynn Bart ... the map of the six counties of North Wales is most… (Llyfrgell Genedlaethol Cymru – The National Library of Wales)
- 1883 · Watershed map England, Wales 3. (David Rumsey Map Collection, Stanford Libraries)
- 1899 · 150 Dinas-Mawddwy (Hills) (David Rumsey Map Collection, Stanford Libraries)
- 1901 · Sheet 9 and 10. (David Rumsey Map Collection, Stanford Libraries)
Cadw's description
Location
300 m north-east of St John's church, at the north-west corner of Pen-y-bryn farmyard.
History
Possibly C18, with C20 re-roofing, rear extension and porch. Formerly a Wynnstay Estate farm.
Exterior
A two-storey two-unit symmetrical farmhouse in axe-dressed uncoursed stonework, painted white, with a hipped slate roof with tiled ridges and hips; brickwork mid chimney. Modern central semi-glazed door and porch. Small-pane windows: the upper windows are of two lights with iron opening casements. Mullion window at left below, mullion and transom window at right below, also with iron opening casements.
Rear extensions part stone, part brickwork, with slate lean-to roof; part concrete blockwork with flat roof; modern door and windows.
Interior
Symmetrical two-unit lobby-entrance plan with large back-to-back fireplaces. On the bressummer of the fireplace in the room to the right is a scratched circular feature with six petals, a feature generally regarded as an evil-eye talisman, not uncommon in sub-mediaeval houses locally.
Reason for designation
A late-vernacular farmhouse which has retained its character notwithstanding some alterations, and forms a group with the farm range facing it across the farmyard.
Nearby in the register
- Agricultural Range at Pen-y-bryn FarmAgriculture and Subsistenceunder 1 mi
- Mill Farm (Felin Dolanog)Industrialunder 1 mi
- Mill Cottage including Old Corn Mill with Range to South and Sheds to East (Felin Dolonog)Domesticunder 1 mi
- Ann Griffiths Memorial Chapel and Attached House (Dolwen)Religious, Ritual and Funeraryunder 1 mi
Other entries of the same register within about three miles of this one, by straight line.