Cof Cymru: National Historic Assets of Wales · Wales
Ty Capel y Dyffryn
Llandyrnog, Denbighshire, Wales
A Grade II listed building in Waen, Llandyrnog, Denbighshire, designated on 22 October 2002.
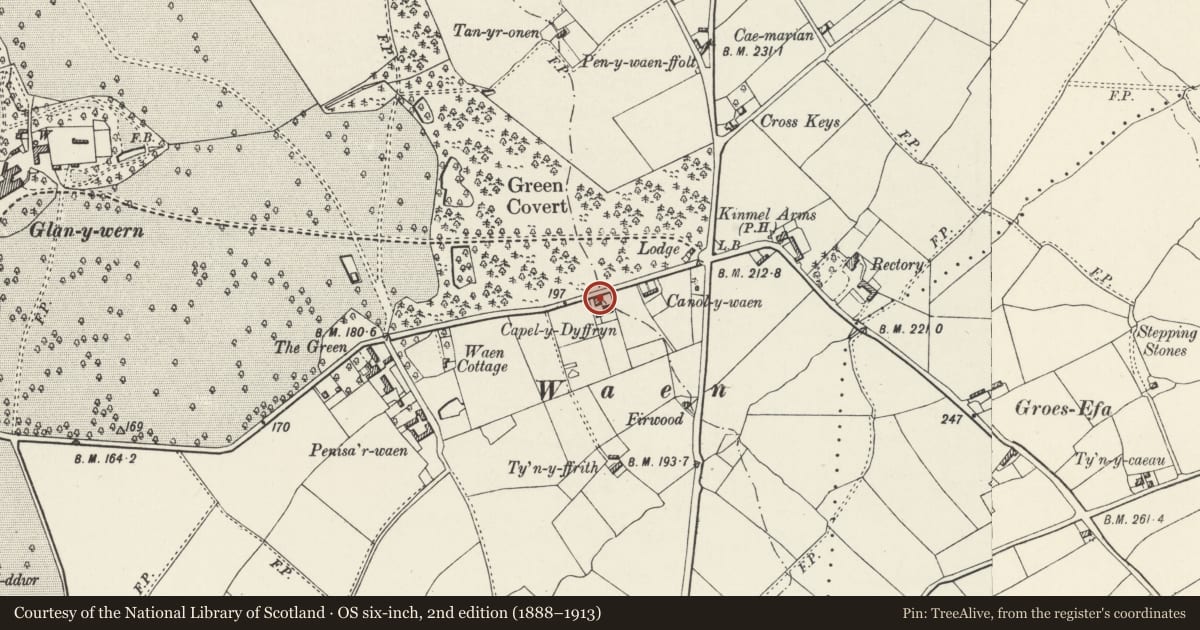
The record
- Designation
- Listed building, Grade II
- Broad class
- Domestic
- Date of designation
- 22 October 2002
- Locality
- Waen
- Community
- Llandyrnog
- Unitary authority
- Denbighshire
- Country
- Wales
- Coordinates
- 53.18226, -3.33722
- Cadw reference
- 27013
Slide toward Today to fade the historical sheet and see the modern map underneath.
David Rumsey Map Collection, Stanford LibrariesDavid Rumsey Map Collection, Stanford LibrariesLlyfrgell Genedlaethol Cymru – The National Library of WalesDavid Rumsey Map Collection, Stanford LibrariesDavid Rumsey Map Collection, Stanford Libraries
5 historical maps cover this location, the earliest the 1795 map "To Sir Watkin Williams-Wynn Bart ... the map of the six counties of North Wales is most humbly inscribed by his obedient humble servant" (Llyfrgell Genedlaethol Cymru – The National Library of Wales).
Historical maps covering this location
- 1795 · To Sir Watkin Williams-Wynn Bart ... the map of the six counties of North Wales is most… (Llyfrgell Genedlaethol Cymru – The National Library of Wales)
- 1830 · V.3:11-15:XV. Britisches Reich. A. Kon: England. b. Frstenthum Wales: Shire: 37-40 (David Rumsey Map Collection, Stanford Libraries)
- 1883 · Watershed map England, Wales 3. (David Rumsey Map Collection, Stanford Libraries)
- 1898 · 108 Flint (Hills) (David Rumsey Map Collection, Stanford Libraries)
- 1901 · Sheet 9 and 10. (David Rumsey Map Collection, Stanford Libraries)
Cadw's description
Location
To the side of Capel Dyffryn, to which it is linked by a wall; similar low wall and railings at front to those of the chapel.
History
Possibly contemporary with Capel Dyffryn, which was built in 1836.
Exterior
A 2-storey, 3-window house in roughcast render, symmetrical fronted, with a slate roof and brick end-chimneys. The centre bay at front is slightly advanced and gabled.
The windows of the front elevation above and below are of hornless sash type, with unusual margin glazing: each sash has a single small central pane with single margins above and below and double margins at each side. Four-panel main door centrally with rectangular overlight and simple pilasters and entablature.
Reason for designation
A manse planned with its chapel; the house is in related style and has retained its character.
Nearby in the register
- Capel y DyffrynReligious, Ritual and Funeraryunder 1 mi
- Lychgate of St TyrnogReligious, Ritual and Funeraryunder 1 mi
- Church of St TyrnogReligious, Ritual and Funeraryunder 1 mi
- Nos 4 and 5 Church Square, LlandyrnogDomesticunder 1 mi
Other entries of the same register within about three miles of this one, by straight line.