Cof Cymru: National Historic Assets of Wales · Wales
Revetment Wall Immediately N of The Arches, Including Associated Columnar and Urn Monuments
Penrhyndeudraeth, Gwynedd, Wales
A Grade II listed building in Portmeirion, Penrhyndeudraeth, Gwynedd, designated on 23 August 2002.
The record
- Designation
- Listed building, Grade II
- Broad class
- Gardens, Parks and Urban Spaces
- Date of designation
- 23 August 2002
- Locality
- Portmeirion
- Community
- Penrhyndeudraeth
- Unitary authority
- Gwynedd
- Country
- Wales
- Coordinates
- 52.91359, -4.09989
- Cadw reference
- 26862
Slide toward Today to fade the historical sheet and see the modern map underneath.
David Rumsey Map Collection, Stanford LibrariesDavid Rumsey Map Collection, Stanford LibrariesLlyfrgell Genedlaethol Cymru – The National Library of WalesDavid Rumsey Map Collection, Stanford LibrariesDavid Rumsey Map Collection, Stanford Libraries
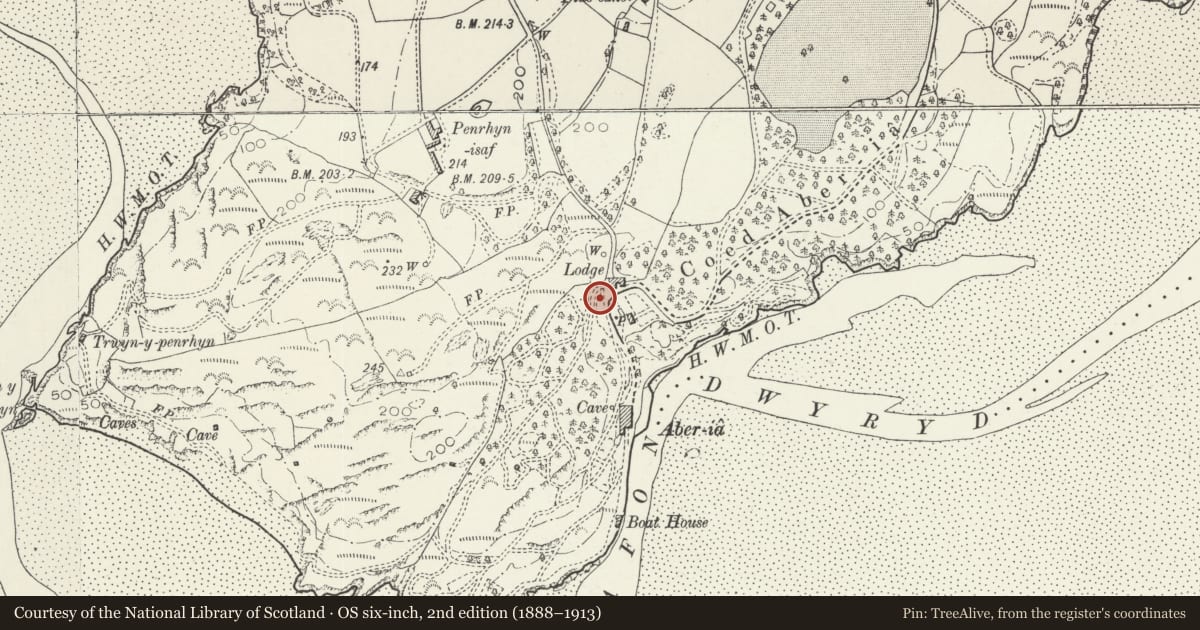
5 historical maps cover this location, the earliest the 1795 map "To Sir Watkin Williams-Wynn Bart ... the map of the six counties of North Wales is most humbly inscribed by his obedient humble servant" (Llyfrgell Genedlaethol Cymru – The National Library of Wales).
Historical maps covering this location
- 1795 · To Sir Watkin Williams-Wynn Bart ... the map of the six counties of North Wales is most… (Llyfrgell Genedlaethol Cymru – The National Library of Wales)
- 1830 · V.3:11-15:XV. Britisches Reich. A. Kon: England. b. Frstenthum Wales: Shire: 37-40 (David Rumsey Map Collection, Stanford Libraries)
- 1883 · Watershed map England, Wales 3. (David Rumsey Map Collection, Stanford Libraries)
- 1896 · Sheet 7. Ordnance Survey of England and Wales. (David Rumsey Map Collection, Stanford Libraries)
- 1901 · Sheet 9 and 10. (David Rumsey Map Collection, Stanford Libraries)
Cadw's description
Location
Adjoining The Arches to the N, facing the main street.
History
Portmeirion was designed and laid out by the celebrated architect Sir Clough Williams-Ellis (1883-1978) following his purchase of the estate, then called Aber Iâ, in 1926. The village evolved over several decades and was still being added to in the 1970s.
The column with surmounting nymph statue is known as the Williams-Ellis column; it and the associated wall and urn monument were erected following the construction of Arches, adjoining, in 1963-4.
Exterior
Low rubble revetment wall running from The Arches to the Piazza. Adjoining at the southern end is the Williams-Ellis Column. This consists of a circular plinth and base with tall whitened Doric column made of bricks; surmounting this is a bronzed figure of a classical nymph. Towards the northern termination of the revettment wall is a classical painted iron urn on fluted column. This is framed by a large chinoiserie-style decorative wrought iron arch and is approached by a flight of four rendered and slate-coped steps.
Reason for designation
Listed as one of a number of buildings and structures erected or remodelled by the eminent architect and conservationist Sir Clough Williams-Ellis for his visionary Portmeirion villiage.
Group value with other listed items at Portmeirion.
Nearby in the register
- Walls and Gateways Edging the Central Piazza to the NWGardens, Parks and Urban Spacesunder 1 mi
- The ArchesDomesticunder 1 mi
- Trinity House Including Adjacent Petrol PumpDomesticunder 1 mi
- Pond, Walls and Steps Immediately E of TrinityGardens, Parks and Urban Spacesunder 1 mi
Other entries of the same register within about three miles of this one, by straight line.