Cof Cymru: National Historic Assets of Wales · Wales
Pentwyn Farmhouse
Llangybi, Monmouthshire, Wales
A Grade II listed building in Llanddewi Fach, Pontypool, Llangybi, Monmouthshire, designated on 4 March 1952.
The record
- Designation
- Listed building, Grade II
- Broad class
- Domestic
- Date of designation
- 4 March 1952
- Locality
- Llanddewi Fach
- Town
- Pontypool
- Community
- Llangybi
- Unitary authority
- Monmouthshire
- Country
- Wales
- Coordinates
- 51.67434, -2.98769
- Cadw reference
- 2683
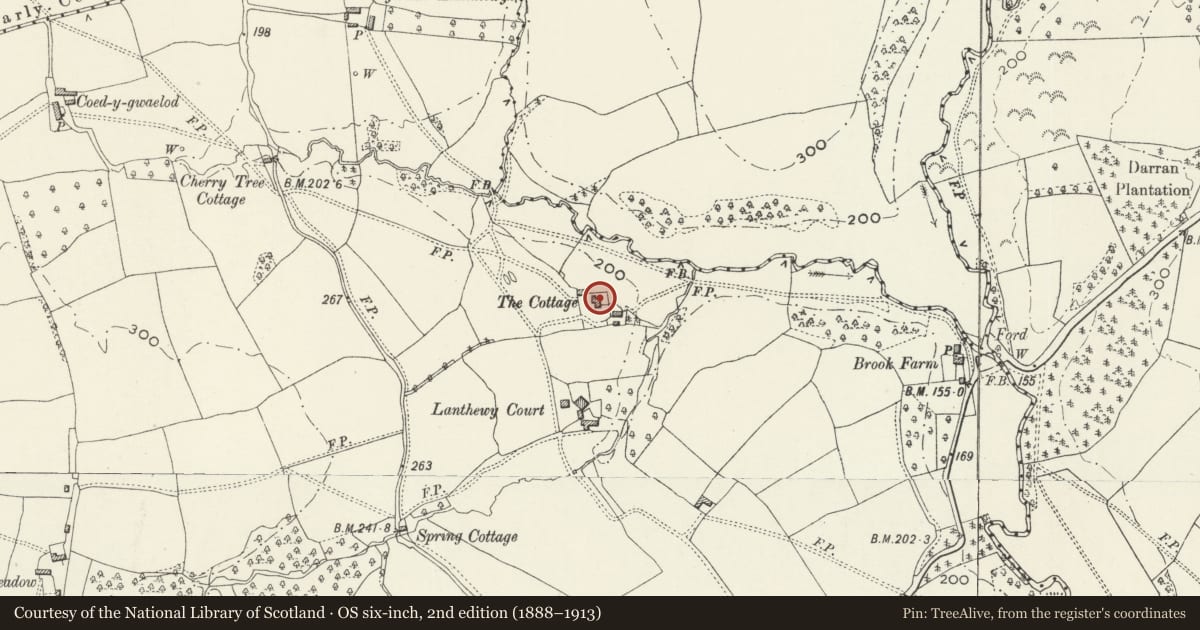
Slide toward Today to fade the historical sheet and see the modern map underneath.
David Rumsey Map Collection, Stanford LibrariesDavid Rumsey Map Collection, Stanford LibrariesDavid Rumsey Map Collection, Stanford LibrariesDavid Rumsey Map Collection, Stanford LibrariesDavid Rumsey Map Collection, Stanford Libraries
5 historical maps cover this location, the earliest the 1636 map "Cornubia : Devonia, Somersetus, Dorcestria, Wiltonia, Glocestria ..." (David Rumsey Map Collection, Stanford Libraries).
Historical maps covering this location
- 1636 · Cornubia : Devonia, Somersetus, Dorcestria, Wiltonia, Glocestria ... (David Rumsey Map Collection, Stanford Libraries)
- 1830 · V.3:11-15:XV.Britisches Reich. A. Kon: England. a. England ab sich: Shire:15-17, 33 (David Rumsey Map Collection, Stanford Libraries)
- 1895 · Sheet 11. Ordnance Survey of England and Wales. (David Rumsey Map Collection, Stanford Libraries)
- 1906 · 249 Newport (Hills) (David Rumsey Map Collection, Stanford Libraries)
- 1913 · Sheet 102. Newport. (David Rumsey Map Collection, Stanford Libraries)
Cadw's description
Location
Approached down a track off the north side of the road to Coed-y-paen, beyond Llanddewi Courtand about 1300m north east of the roundabout on the A4042.
History
Originally a cruck house which retains one truss over post-and panel partition - probably part of a "regional"style reconstruction of the house c 1550-1610. Modernised in recent times.
Exterior
Originally a cruck house. Steep slate roof, rendered rubble walls, front steps back slightly on right. 1 storey and attic, brick end chimney to left, 2-storey slated wing to rear. 3 asymmetrical windows, modern casements in plain reveals with painted cills; 3 gabled dormers with 2-light casements. Pair of first-floor windows to left gable end.
Interior
Retains one cruck-truss over post-and-panel partition. Large chamfered bressumer to sitting-room with chamfered beams. Modern stair.
Reason for designation
Included for its special architectural interest as a surviving cruck house (extended) which has been carefully modernised externally.
Nearby in the register
- Llanddewi CourtDomesticunder 1 mi
- Oxhouse at Llanddewi CourtDomesticunder 1 mi
- Barn at Llanddewi CourtDomesticunder 1 mi
- Croeswen FarmhouseDomesticunder 1 mi
Other entries of the same register within about three miles of this one, by straight line.