Cof Cymru: National Historic Assets of Wales · Wales
Coach House with stable & privy at The Rectory
Caerwys, Flintshire, Wales
A Grade II listed building in Caerwys, Flintshire, designated on 19 July 2002.
The record
- Designation
- Listed building, Grade II
- Broad class
- Domestic
- Date of designation
- 19 July 2002
- Locality
- Caerwys
- Community
- Caerwys
- Unitary authority
- Flintshire
- Country
- Wales
- Coordinates
- 53.24497, -3.30850
- Cadw reference
- 26780
Slide toward Today to fade the historical sheet and see the modern map underneath.
David Rumsey Map Collection, Stanford LibrariesDavid Rumsey Map Collection, Stanford LibrariesDavid Rumsey Map Collection, Stanford LibrariesDavid Rumsey Map Collection, Stanford LibrariesLlyfrgell Genedlaethol Cymru – The National Library of Wales
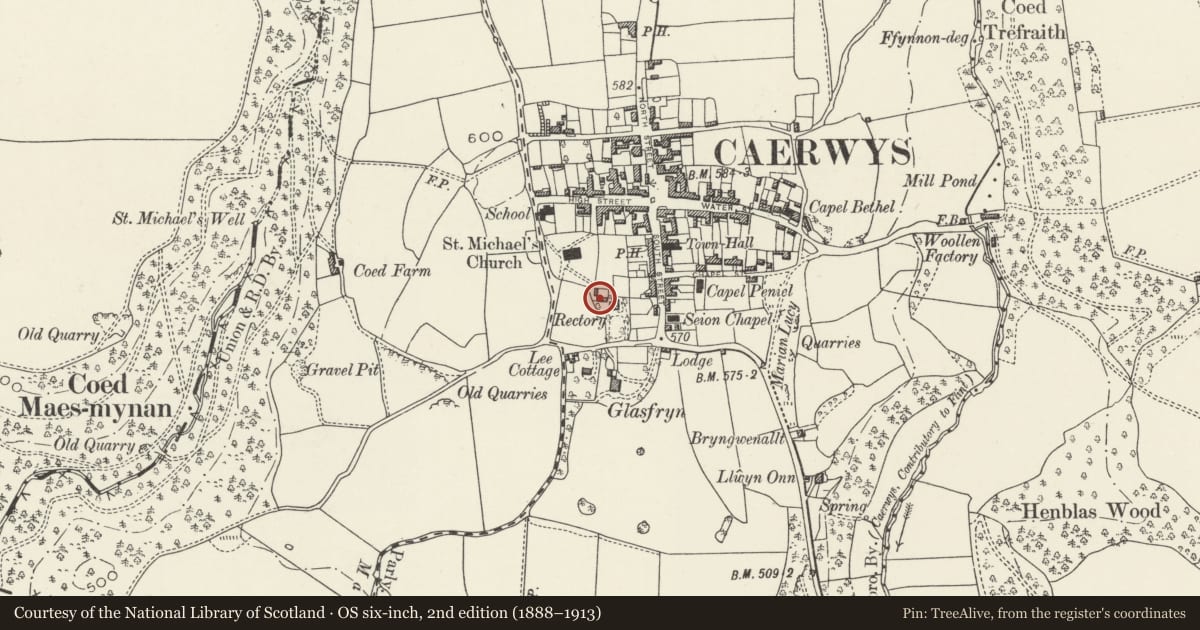
5 historical maps cover this location, the earliest the 1795 map "To Sir Watkin Williams-Wynn Bart ... the map of the six counties of North Wales is most humbly inscribed by his obedient humble servant" (Llyfrgell Genedlaethol Cymru – The National Library of Wales).
Historical maps covering this location
- 1795 · To Sir Watkin Williams-Wynn Bart ... the map of the six counties of North Wales is most… (Llyfrgell Genedlaethol Cymru – The National Library of Wales)
- 1883 · Watershed map England, Wales 3. (David Rumsey Map Collection, Stanford Libraries)
- 1898 · 108 Flint (Hills) (David Rumsey Map Collection, Stanford Libraries)
- 1898 · 108 Flint (Outline) (David Rumsey Map Collection, Stanford Libraries)
- 1901 · Sheet 9 and 10. (David Rumsey Map Collection, Stanford Libraries)
Cadw's description
Location
On the NW side of the house.
History
Probably early C19 and originally a stable. It is shown on the 1849 Tithe map. It was later extended to form a coach house, and a privy was added, in the third quarter of the C19. It is shown in its present form on the 1871 Ordnance Survey.
Exterior
Rubble stone with slate roof. The coach house faces N and has a carriage doorway with segmental arch with dressed voussoirs, with later double boarded doors. A boarded door to its L has a wooden lintel and is beneath a boarded loft door. A lean-to housing privy and store is to the R (W) gable end. It has a N doorway with boarded door and wooden lintel, while the end wall has a segmental-headed window (boarded up) L, central ventilation strip and infilled segmental-headed loft opening to the gable end of the main range. The rear has a segmental-headed privy doorway enclosed by a screen wall, while the main range has segmental-headed windows R and L boarded over, and ventilation strip L of centre.
Interior
The privy retains its original bench and 2 stalls.
Reason for designation
Listed as a well-preserved C19 coach house and stable and for its contribution to the historical integrity of The Rectory.
Nearby in the register
- NW coach house at The RectoryDomesticunder 1 mi
- The RectoryDomesticunder 1 mi
- Sundial in Caerwys churchyardReligious, Ritual and Funeraryunder 1 mi
- Church of St MichaelReligious, Ritual and Funeraryunder 1 mi
Other entries of the same register within about three miles of this one, by straight line.