Cof Cymru: National Historic Assets of Wales · Wales
Gableside
Caerwys, Flintshire, Wales
A Grade II listed building in Caerwys, Flintshire, designated on 19 July 2002.
The record
- Designation
- Listed building, Grade II
- Broad class
- Domestic
- Date of designation
- 19 July 2002
- Locality
- Caerwys
- Community
- Caerwys
- Unitary authority
- Flintshire
- Country
- Wales
- Coordinates
- 53.24584, -3.30437
- Cadw reference
- 26771
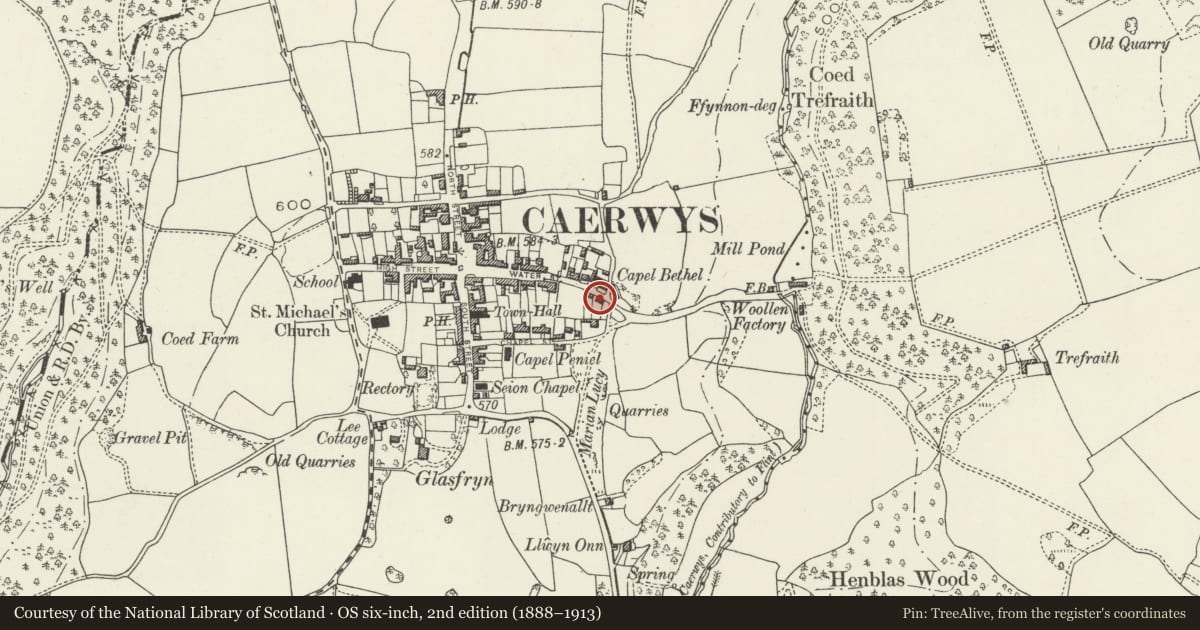
Slide toward Today to fade the historical sheet and see the modern map underneath.
David Rumsey Map Collection, Stanford LibrariesDavid Rumsey Map Collection, Stanford LibrariesDavid Rumsey Map Collection, Stanford LibrariesDavid Rumsey Map Collection, Stanford LibrariesLlyfrgell Genedlaethol Cymru – The National Library of Wales
5 historical maps cover this location, the earliest the 1795 map "To Sir Watkin Williams-Wynn Bart ... the map of the six counties of North Wales is most humbly inscribed by his obedient humble servant" (Llyfrgell Genedlaethol Cymru – The National Library of Wales).
Historical maps covering this location
- 1795 · To Sir Watkin Williams-Wynn Bart ... the map of the six counties of North Wales is most… (Llyfrgell Genedlaethol Cymru – The National Library of Wales)
- 1883 · Watershed map England, Wales 3. (David Rumsey Map Collection, Stanford Libraries)
- 1898 · 108 Flint (Hills) (David Rumsey Map Collection, Stanford Libraries)
- 1898 · 108 Flint (Outline) (David Rumsey Map Collection, Stanford Libraries)
- 1901 · Sheet 9 and 10. (David Rumsey Map Collection, Stanford Libraries)
Cadw's description
Location
Fronting the road at the E end of the street near the junction with Chapel Street.
History
Erected in the early C19 and shown on the 1849 Tithe map. Originally a pair of single-fronted cottages, subsequently converted to a single dwelling.
Exterior
A 2-storey 3-window cottage of rubble stone and slate roof, and rendered stacks to the centre and L end. Originally it was a pair of cottages each with doorway to the R and window to the L. The doorway to the R end has a boarded door, but the original doorway of the L-hand cottage is now replaced with a small-pane fixed window. Otherwise the windows are small-pane horizontal-sliding sashes, under segmental heads with voussoirs in the lower storey and beneath the eaves in the upper storey. The L gable end has 2 inserted lower-storey windows and is rendered, as is the rear elevation. This has single-storey additions, above which each original cottage has a small 2-light casement beneath the eaves.
Interior
Not inspected.
Reason for designation
Listed as retaining much of the character and detail of a pair of C19 vernacular cottages.
Nearby in the register
- Caerwys Welsh Presbyterian Church, including forecourt wall and gatesReligious, Ritual and Funeraryunder 1 mi
- Manor Court (also known as Sessions House)Domesticunder 1 mi
- Manor HouseDomesticunder 1 mi
- 1 North StreetDomesticunder 1 mi
Other entries of the same register within about three miles of this one, by straight line.