Cof Cymru: National Historic Assets of Wales · Wales
8 Woodland Place
Roath, Cardiff, Wales
A Grade II listed building in Roath, Cardiff, designated on 24 May 2002.
The record
- Designation
- Listed building, Grade II
- Broad class
- Domestic
- Date of designation
- 24 May 2002
- Locality
- Roath
- Town
- Cardiff
- Community
- Roath
- Unitary authority
- Cardiff
- Country
- Wales
- Coordinates
- 51.48693, -3.16442
- Cadw reference
- 26676
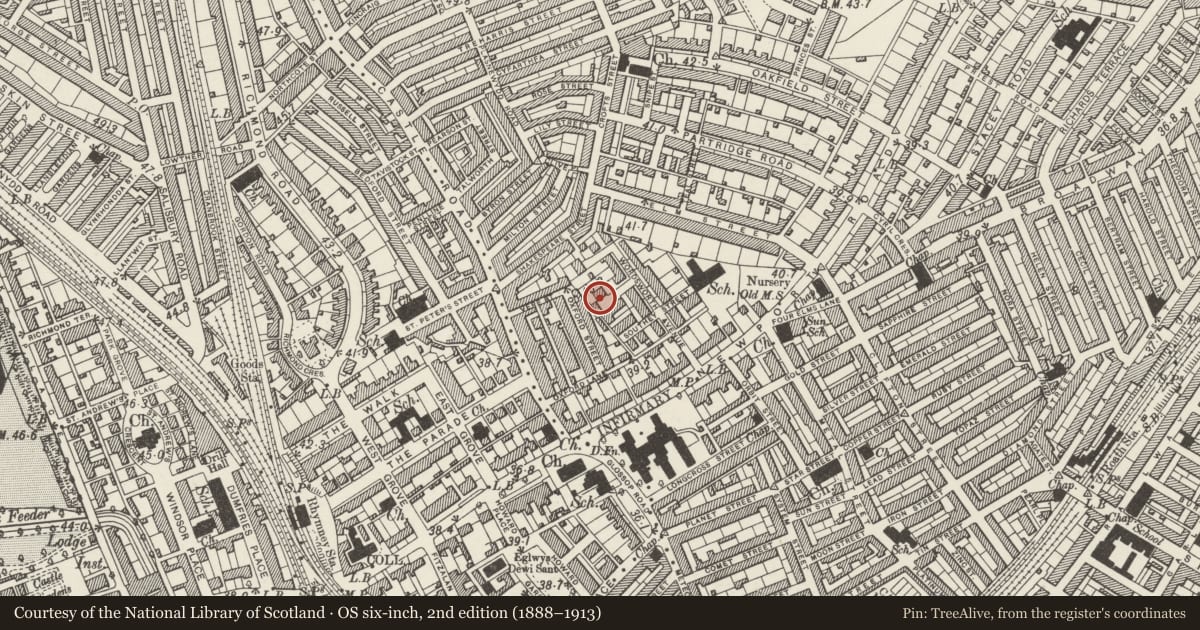
Slide toward Today to fade the historical sheet and see the modern map underneath.
David Rumsey Map Collection, Stanford LibrariesDavid Rumsey Map Collection, Stanford LibrariesDavid Rumsey Map Collection, Stanford LibrariesDavid Rumsey Map Collection, Stanford LibrariesDavid Rumsey Map Collection, Stanford Libraries
5 historical maps cover this location, the earliest the 1636 map "Cornubia : Devonia, Somersetus, Dorcestria, Wiltonia, Glocestria ..." (David Rumsey Map Collection, Stanford Libraries).
Historical maps covering this location
- 1636 · Cornubia : Devonia, Somersetus, Dorcestria, Wiltonia, Glocestria ... (David Rumsey Map Collection, Stanford Libraries)
- 1865 · England and Wales. England No. 6. (David Rumsey Map Collection, Stanford Libraries)
- 1895 · Sheet 11. Ordnance Survey of England and Wales. (David Rumsey Map Collection, Stanford Libraries)
- 1898 · 263 Cardiff (Hills) (David Rumsey Map Collection, Stanford Libraries)
- 1913 · Sheet 110. Cardiff & Mouth of the Severn. (David Rumsey Map Collection, Stanford Libraries)
Cadw's description
Location
Facing a narrow courtyard with terraces on 3 sides.
History
Originally known as Trevethan Place and built in the 3rd quarter of the C19 for the Tredegar Estate, probably by W.G. & E. Habershon, the estate architects. The houses are first shown on the 1880 Ordnance Survey.
Exterior
Belongs to a group of 3: 8-10 Woodland Place
A short terrace of 2-storey 2-window simple Italianate style houses, of scribed stucco walls (partly replaced), slate roof with projecting boarded eaves, and brick stacks. The terrace has a plat band and simple banded cornice. The lower-storey openings have moulded cornices on consoles. They comprise panelled doors with simple overlights, tripartite sash window to No 9 and similar opening with replaced window to No 10. No 8 has a canted bay window with camber-headed 4-pane sash window and castellated parapet. The upper storey has 4-pane sash windows in keyed architraves.
Reason for designation
1-10 Woodland Place are listed as a group representing the most complete and best preserved houses in the simple Italianate style developed by the Tredegar Estate, which provide a contrast with the grander and later houses of the Bute Estate. Woodland Place contributes to the overall estate character of Cardiff's Victorian and Edwardian suburbs.
Nearby in the register
- 9 Woodland PlaceDomesticunder 1 mi
- 7 Woodland PlaceDomesticunder 1 mi
- 10 Woodland PlaceDomesticunder 1 mi
- 6 Woodland PlaceDomesticunder 1 mi
Other entries of the same register within about three miles of this one, by straight line.