Cof Cymru: National Historic Assets of Wales · Wales
Barn at Aberwheeler House
Aberwheeler, Denbighshire, Wales
A Grade II listed building in Aberwheeler House, Aberwheeler, Denbighshire, designated on 20 May 2002.
The record
- Designation
- Listed building, Grade II
- Broad class
- Agriculture and Subsistence
- Date of designation
- 20 May 2002
- Locality
- Aberwheeler House
- Community
- Aberwheeler
- Unitary authority
- Denbighshire
- Country
- Wales
- Coordinates
- 53.21926, -3.35013
- Cadw reference
- 26642
Slide toward Today to fade the historical sheet and see the modern map underneath.
David Rumsey Map Collection, Stanford LibrariesDavid Rumsey Map Collection, Stanford LibrariesLlyfrgell Genedlaethol Cymru – The National Library of WalesDavid Rumsey Map Collection, Stanford LibrariesDavid Rumsey Map Collection, Stanford Libraries
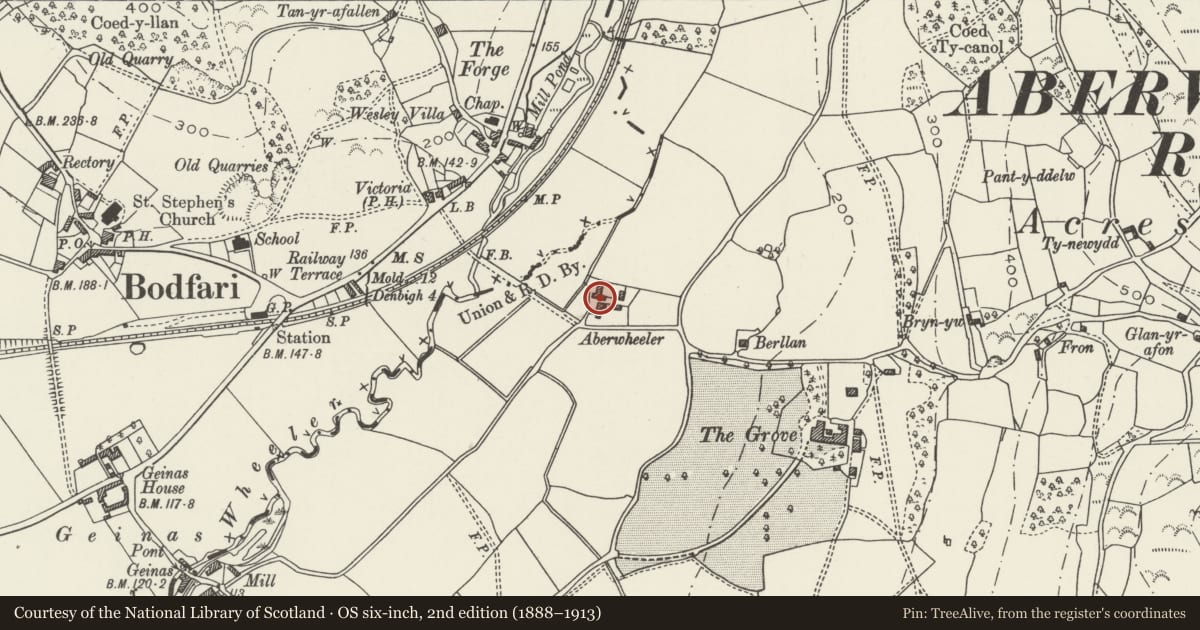
5 historical maps cover this location, the earliest the 1608 map "(13) Cambriae Typus." (David Rumsey Map Collection, Stanford Libraries).
Historical maps covering this location
- 1608 · (13) Cambriae Typus. (David Rumsey Map Collection, Stanford Libraries)
- 1795 · To Sir Watkin Williams-Wynn Bart ... the map of the six counties of North Wales is most… (Llyfrgell Genedlaethol Cymru – The National Library of Wales)
- 1830 · V.3:11-15:XV. Britisches Reich. A. Kon: England. b. Frstenthum Wales: Shire: 37-40 (David Rumsey Map Collection, Stanford Libraries)
- 1883 · Watershed map England, Wales 3. (David Rumsey Map Collection, Stanford Libraries)
- 1901 · Sheet 9 and 10. (David Rumsey Map Collection, Stanford Libraries)
Cadw's description
Location
To the north of Aberwheeler House
History
A barn probably of the C17.
Exterior
A threshing barn built in handmade bricks of unusually coarse texture. The roof is sheeted but the gables are coped in stone with stone kneelers. The barn has a large door to the south side and a smaller one to the north; the brickwork on either side and in the east gable has two tiers of ventilation slits. At the west of the building are two stables with a loft above and loft hatches to the front. High-level loft door in each gable. The head of the window to the west stable is semi-elliptical but the other lower openings have segmental arches.
Interior
Original roof carpentry including rafters survives in five bays plus two at west beyond a brickwork cross wall. Feeding gap in loft floor at rear of west stable.
Reason for designation
A fine threshing barn with stables and loft, in early brickwork; also listed for group value with Aberwheeler House.
Nearby in the register
- Bee-boles at Aberwheeler HouseDomesticunder 1 mi
- Aberwheeler HouseDomesticunder 1 mi
- The Old School and SchoolhouseEducationunder 1 mi
- Dinorben Arms Public HouseCommercialunder 1 mi
Other entries of the same register within about three miles of this one, by straight line.